Call Us Now
204 510 7658

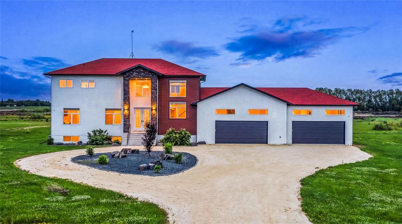
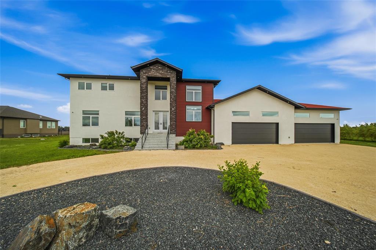
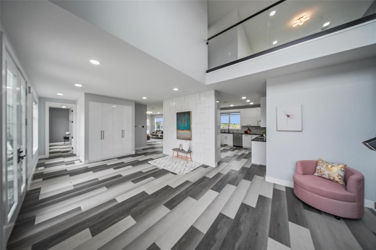
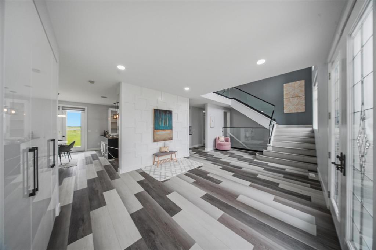
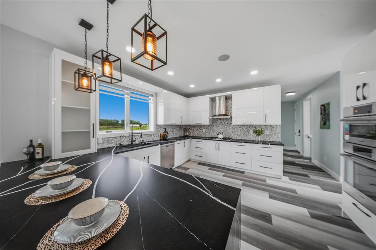
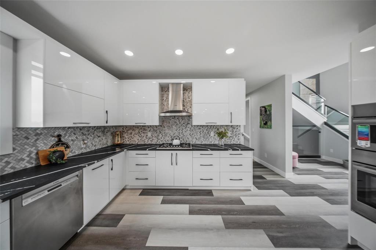
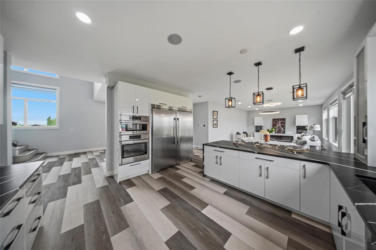
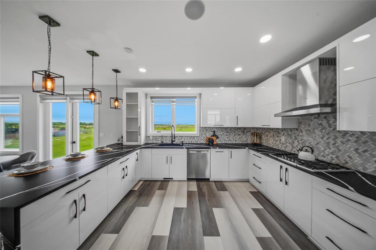
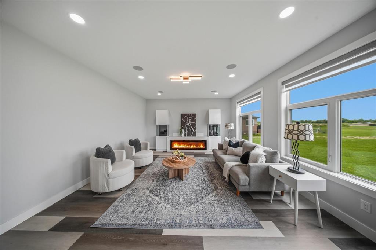
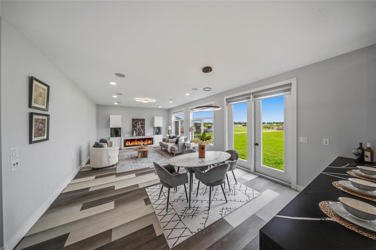
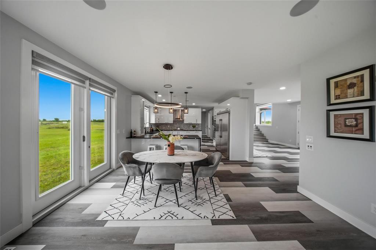
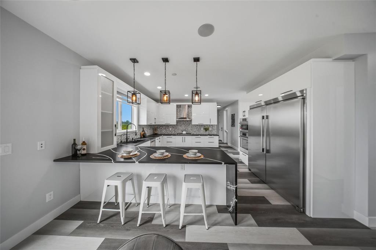
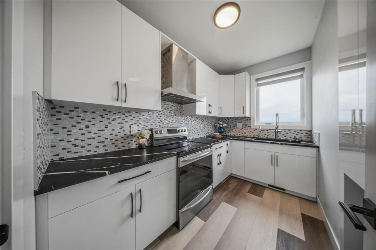
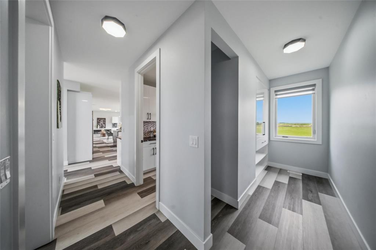
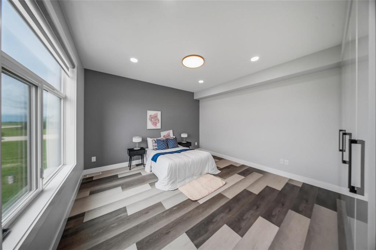
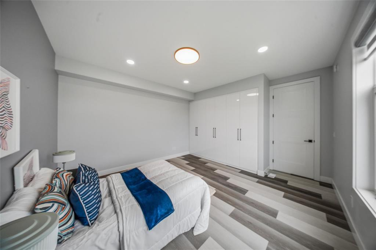

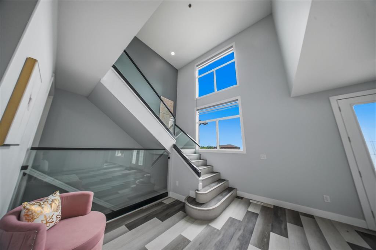
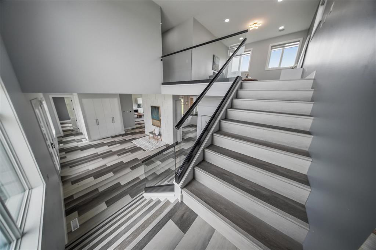
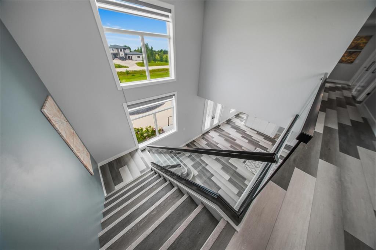
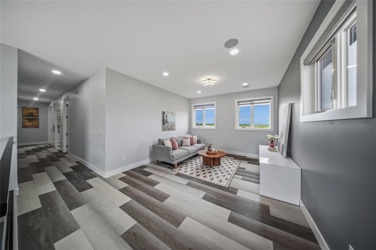
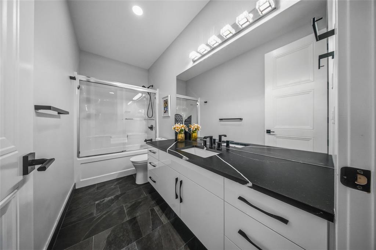
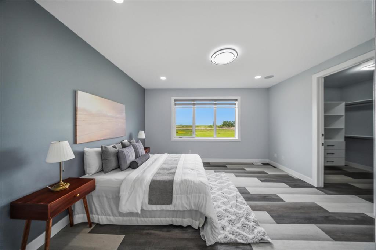
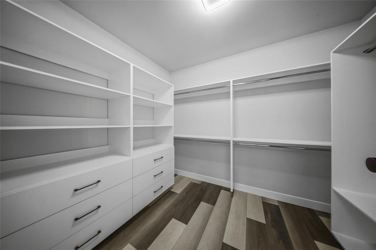
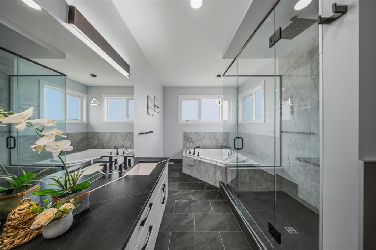
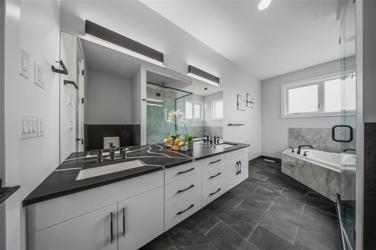
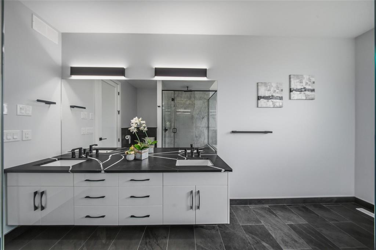
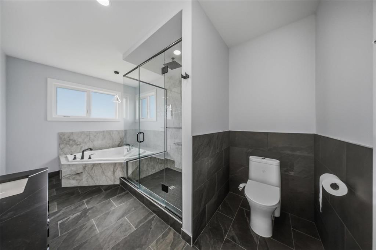
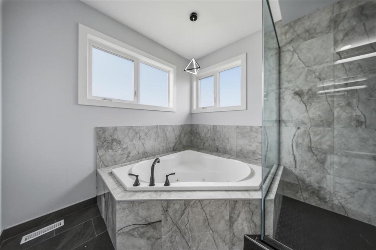
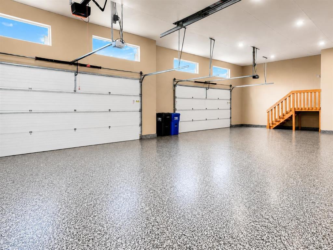
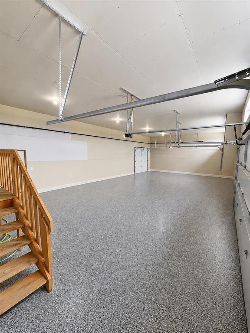
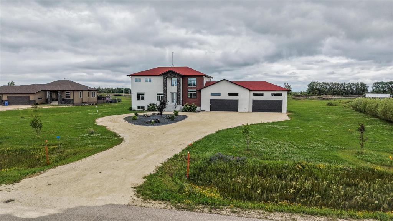
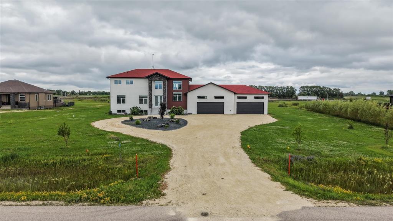
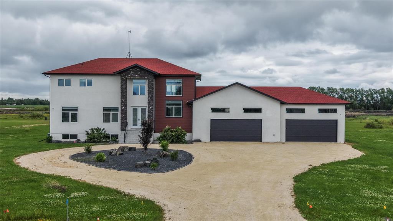
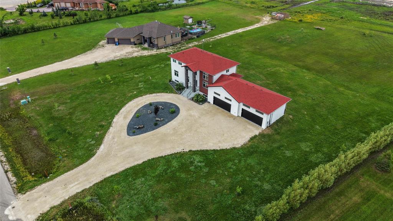
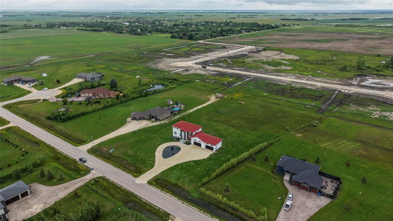
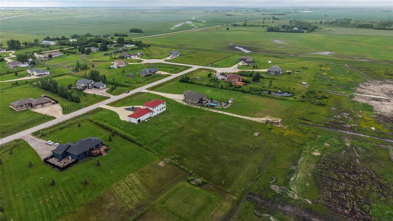
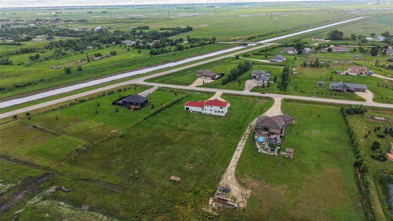
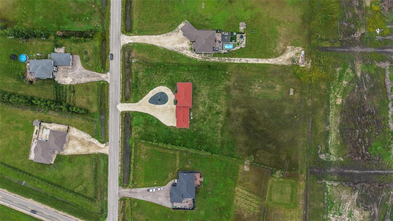
R15//West St Paul/Showing starts now. Open house Sun-2 to 4pm. Offer as Received. Experience luxury living in one of West St. Paul's most sought-after communities. Situated on a 2.30-acre lot, this custom-built 3,016 sq. ft. residence blends timeless architecture, modern design, and exceptional craftsmanship. The chef's kitchen features quartz countertops, custom cabinetry, premium appliances, an oversized island, and a fully equipped spice kitchen. Elegant matte black square hardware, designer faucets, premium lighting, oversized 3 -inch window and door casings, and 5 -inch baseboards create a refined contemporary aesthetic throughout. The main floor offers a spacious bedroom with a full 3-piece bathroom, ideal for guests or multigenerational living. The primary suite features a spa-inspired 5-piece ensuite with dual quartz vanities, a jetted soaker tub, oversized glass walk-in shower, and a spacious walk-in closet. Private well, full septic field, oversized insulated attached garage, and an exceptional location just minutes from Winnipeg complete this outstanding property. (id:63863)
| MLS® Number | 202616158 |
| Property Type | Single Family |
| Neigbourhood | West St Paul |
| Community Name | West St Paul |
| Amenities Near By | Playground |
| Features | No Back Lane, No Smoking Home, Country Residential, No Pet Home, Sump Pump |
| Bathroom Total | 3 |
| Bedrooms Total | 4 |
| Appliances | Hood Fan, Microwave Built-in, Blinds, Dishwasher, Dryer, Garage Door Opener, Garage Door Opener Remote(s), Microwave, Refrigerator, Two Stoves, Washer |
| Constructed Date | 2021 |
| Cooling Type | Ductless |
| Fireplace Fuel | Electric |
| Fireplace Present | Yes |
| Fireplace Type | Heatilator/fan |
| Flooring Type | Tile, Vinyl Plank |
| Heating Fuel | Natural Gas |
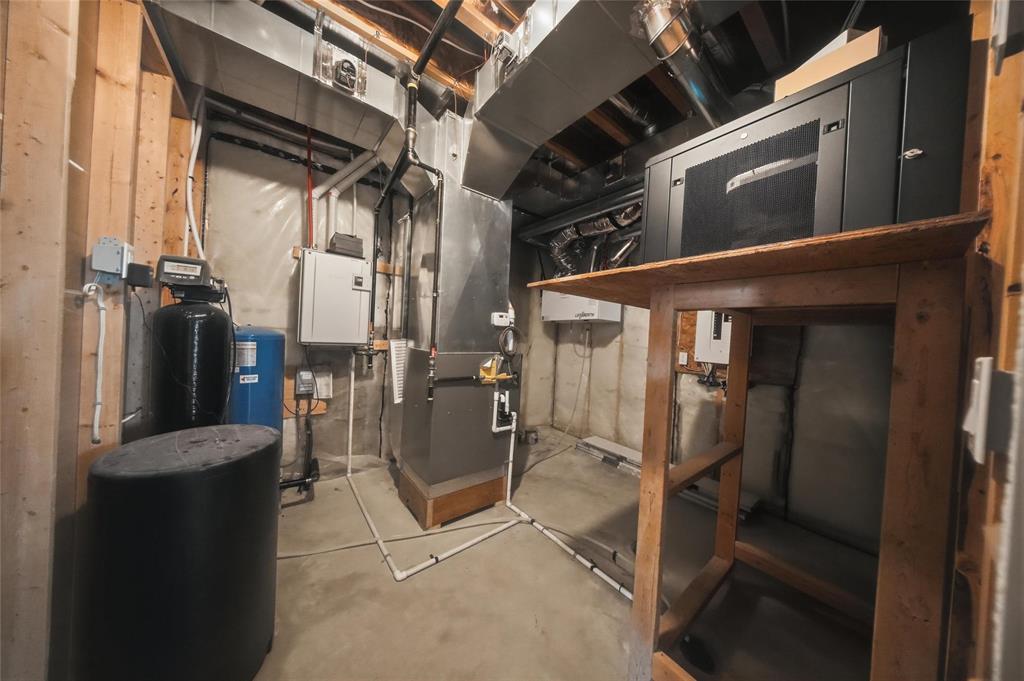
| Heating Type | High-efficiency Furnace, Forced Air |
| Stories Total | 2 |
| Size Interior | 3,016 Ft2 |
| Type | House |
| Utility Water | Well |
| Attached Garage | |
| Other | |
| Other | |
| Other | |
| Other | |
| Oversize |
| Acreage | Yes |
| Land Amenities | Playground |
| Landscape Features | Landscaped |
| Sewer | Septic Tank And Field |
| Size Depth | 430 Ft |
| Size Frontage | 230 Ft |
| Size Irregular | 2.300 |
| Size Total | 2.3 Ac |
| Size Total Text | 2.3 Ac |
| Level | Type | Length | Width | Dimensions |
|---|---|---|---|---|
| Main Level | Living Room | 17 ft | 15 ft | 17 ft x 15 ft |
| Main Level | Dining Room | 7 ft | 11 ft | 7 ft x 11 ft |
| Main Level | Kitchen | 12 ft | 15 ft ,6 in | 12 ft x 15 ft ,6 in |
| Main Level | Second Kitchen | 11 ft | 6 ft ,6 in | 11 ft x 6 ft ,6 in |
| Main Level | Mud Room | 11 ft | 4 ft | 11 ft x 4 ft |
| Main Level | Bedroom | 13 ft | 15 ft ,6 in | 13 ft x 15 ft ,6 in |
| Upper Level | Loft | 12 ft | 13 ft | 12 ft x 13 ft |
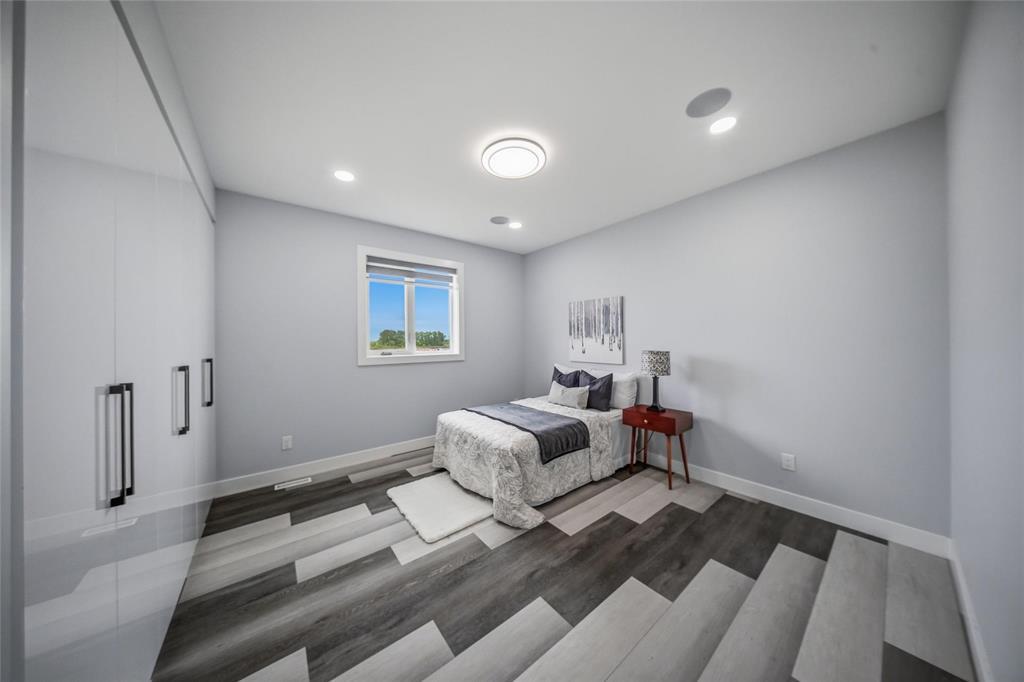
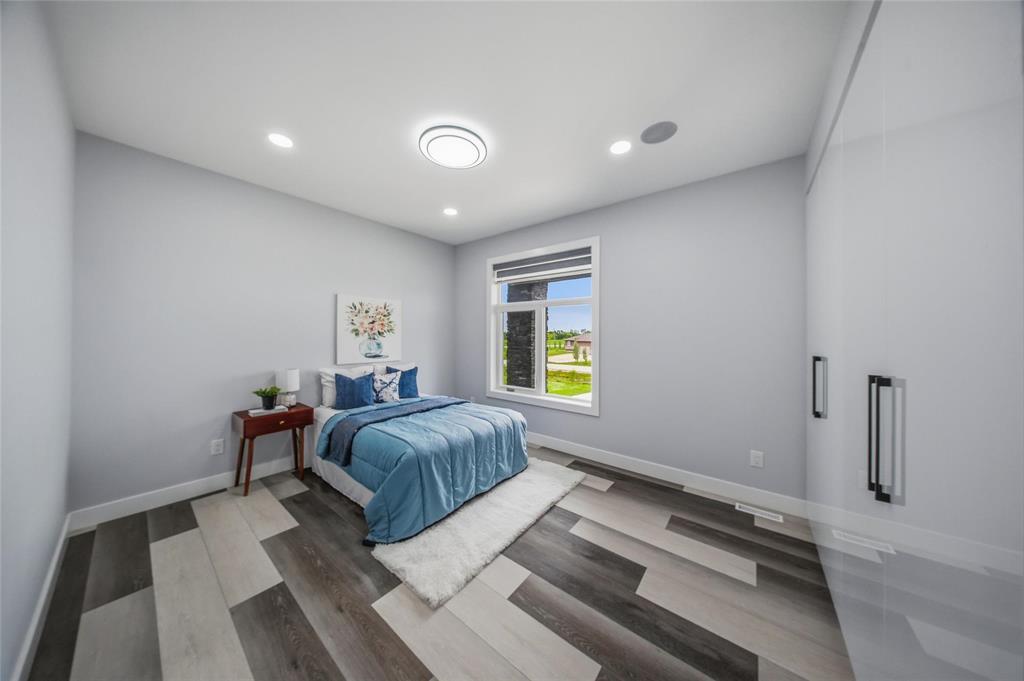
| Upper Level | Bedroom | 14 ft | 13 ft | 14 ft x 13 ft |
| Upper Level | Bedroom | 11 ft | 15 ft | 11 ft x 15 ft |
| Upper Level | Primary Bedroom | 15 ft | 13 ft | 15 ft x 13 ft |
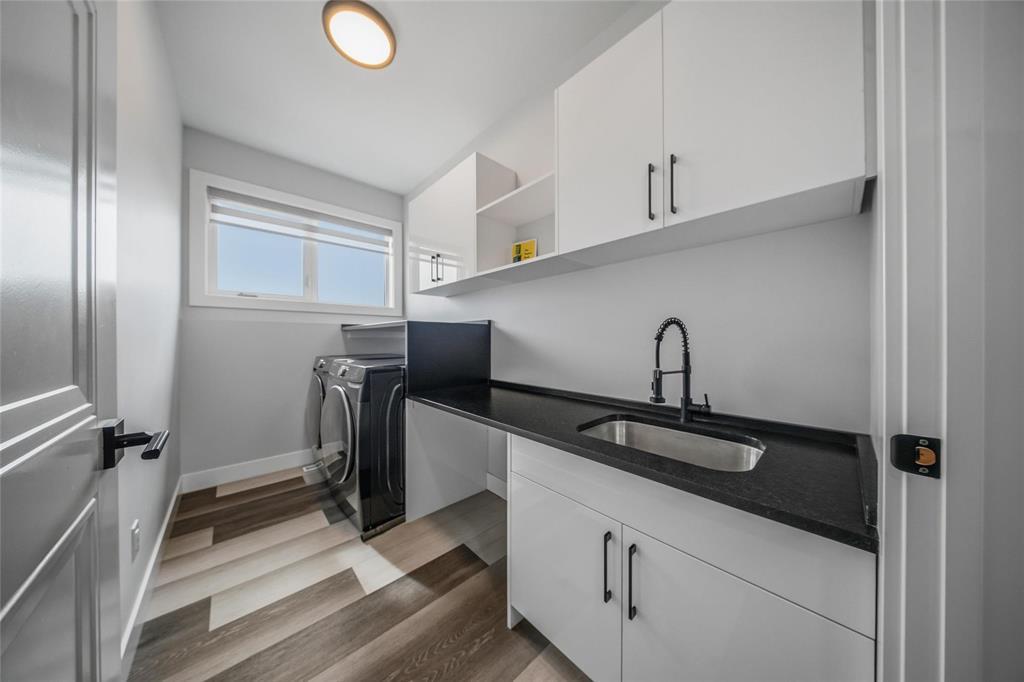
| Upper Level | Laundry Room | 11 ft | 5 ft | 11 ft x 5 ft |
https://www.realtor.ca/real-estate/30015004/7-blokland-place-west-st-paul-west-st-paul
Contact us for more information

Fatehjit Rehsi

Mohinder Singh Rehsi
Broker

The trademarks REALTOR®, REALTORS®, and the REALTOR® logo are controlled by The Canadian Real Estate Association (CREA) and identify real estate professionals who are members of CREA. The trademarks MLS®, Multiple Listing Service® and the associated logos are owned by The Canadian Real Estate Association (CREA) and identify the quality of services provided by real estate professionals who are members of CREA. The trademark DDF® is owned by The Canadian Real Estate Association (CREA) and identifies CREA's Data Distribution Facility (DDF®)