Call Us Now
204 510 7658


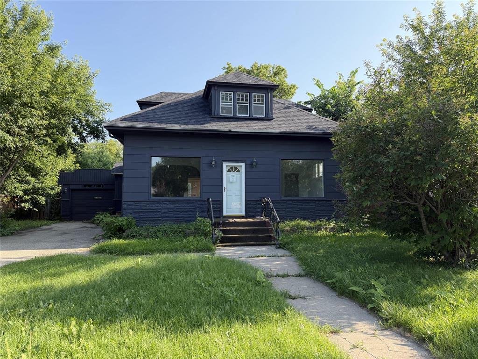
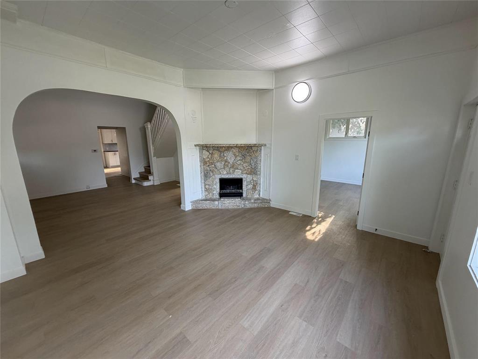
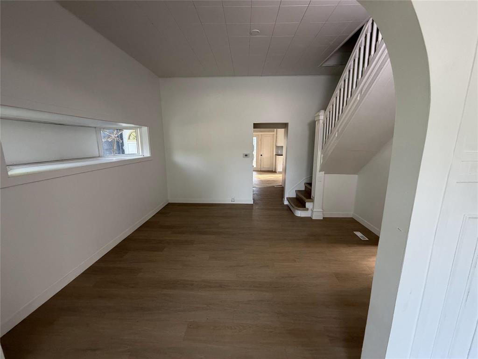
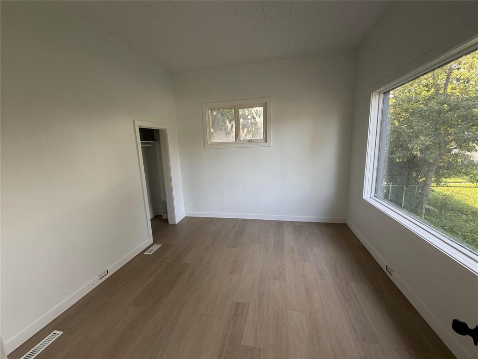
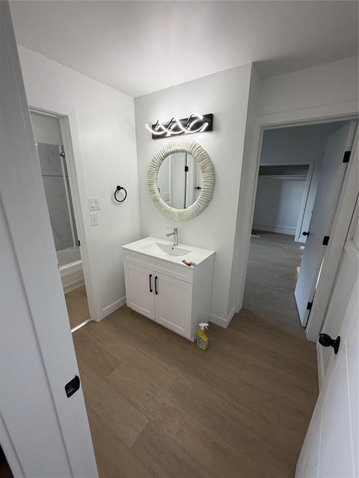
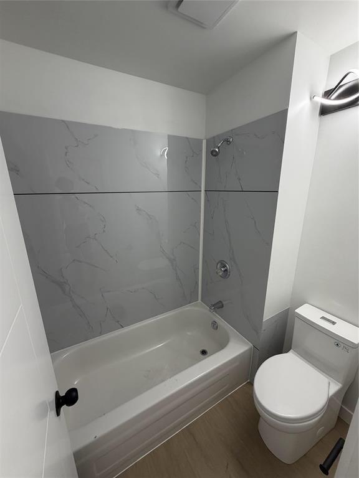
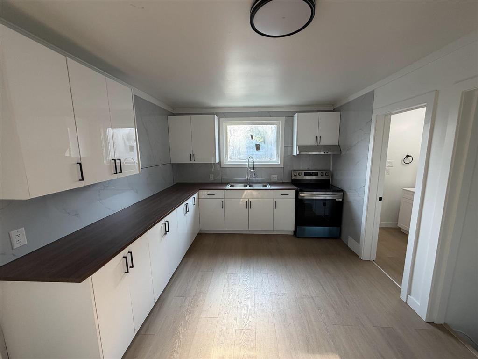
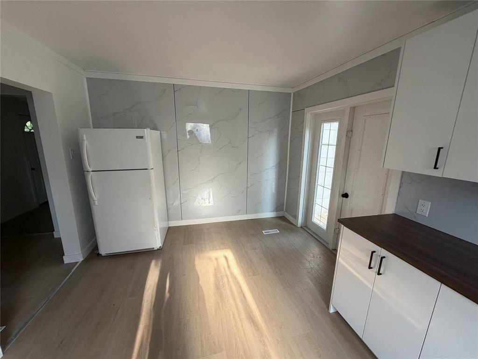
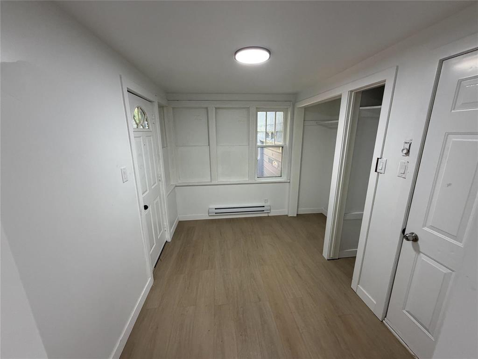
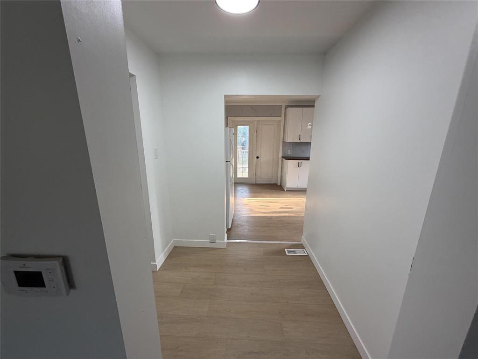
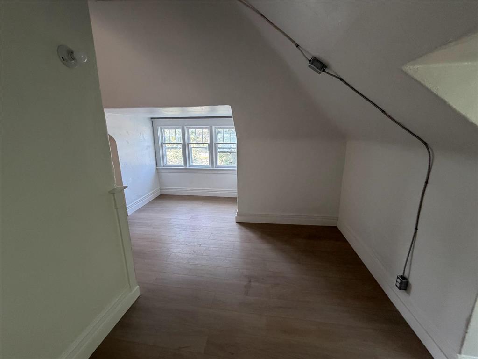
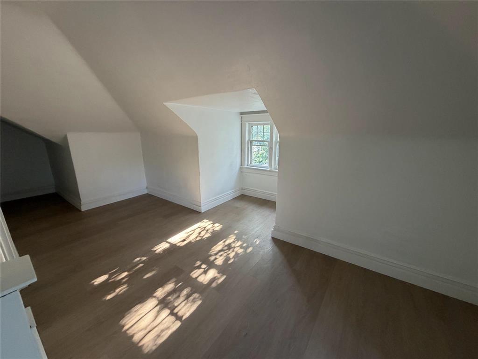
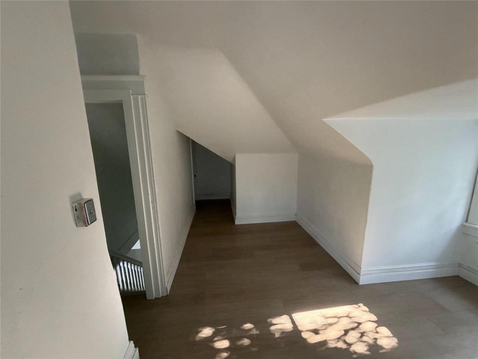
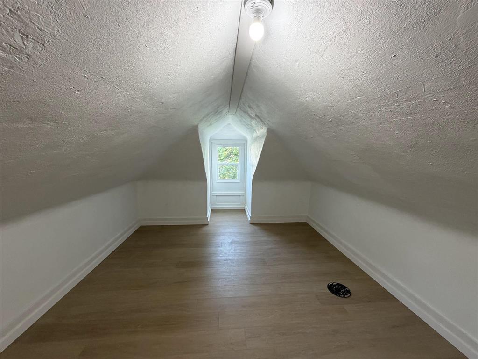
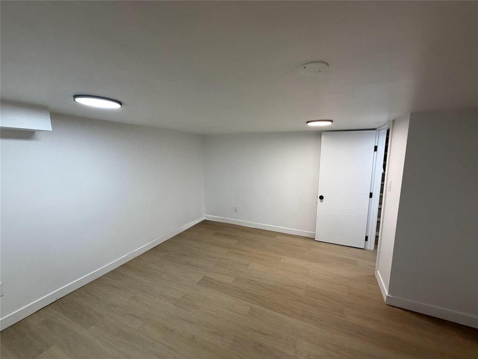
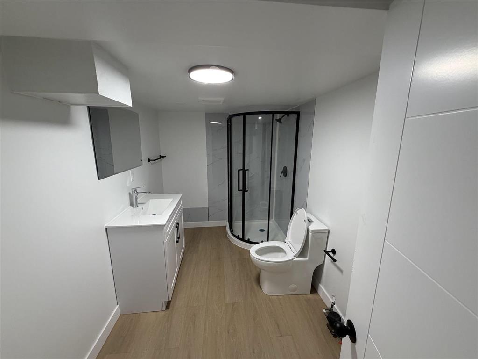
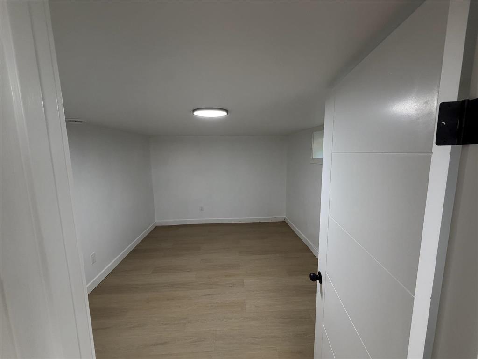
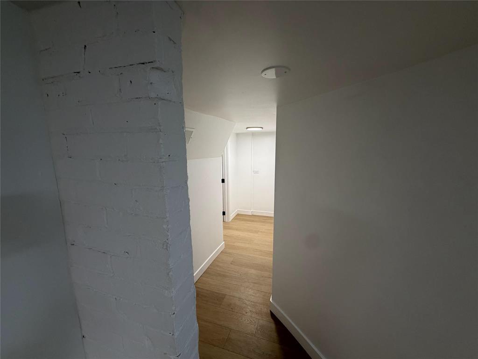
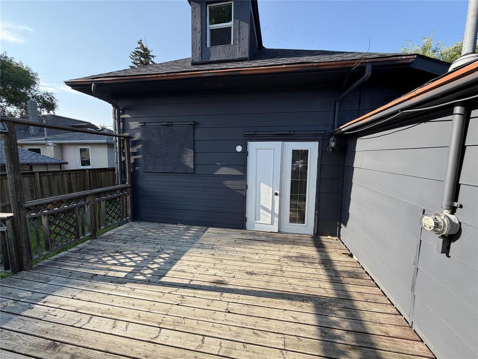
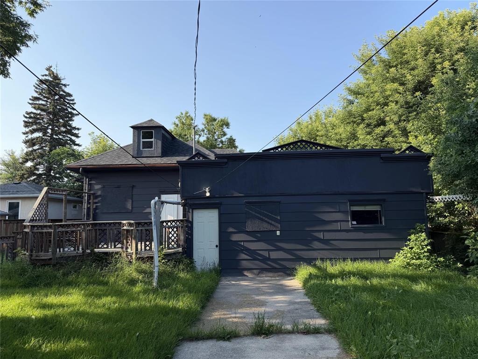
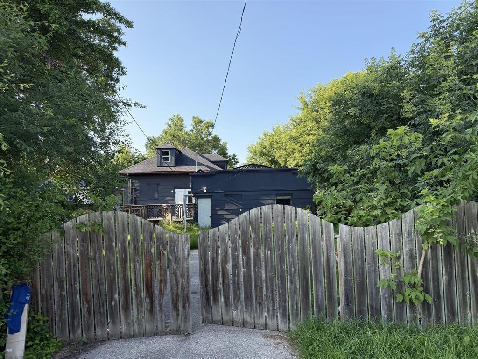
P03//Portage La Prairie/Showings start now, offers as received. Welcome to 615 Saskatchewan Avenue! This beautifully renovated 1 -storey home has been completely transformed from the studs, offering the perfect blend of modern finishes and timeless character. Featuring 4 bedrooms, 2 full bathrooms, and a fully finished basement, this home provides exceptional space for families or investors alike. Extensive renovations include a new roof, high-efficiency furnace, updated plumbing, electrical, insulation, flooring, kitchen, bathrooms, lighting, and much more, giving you peace of mind for years to come. The bright, functional layout is complemented by a spacious yard, attached garage, and convenient location close to schools, shopping, parks, and everyday amenities. Simply move in and enjoy everything this turn-key home has to offer. Square footage has been taken from the previous MLS listing. Buyers to complete their own due diligence to verify all measurements and information. All measurements +/- jogs. (id:63863)
| MLS® Number | 202618791 |
| Property Type | Single Family |
| Neigbourhood | Southeast |
| Community Name | Southeast |
| Amenities Near By | Shopping |
| Features | Back Lane, Paved Lane |
| Structure | Deck |
| Bathroom Total | 2 |
| Bedrooms Above Ground | 4 |
| Bedrooms Below Ground | 1 |
| Bedrooms Total | 5 |
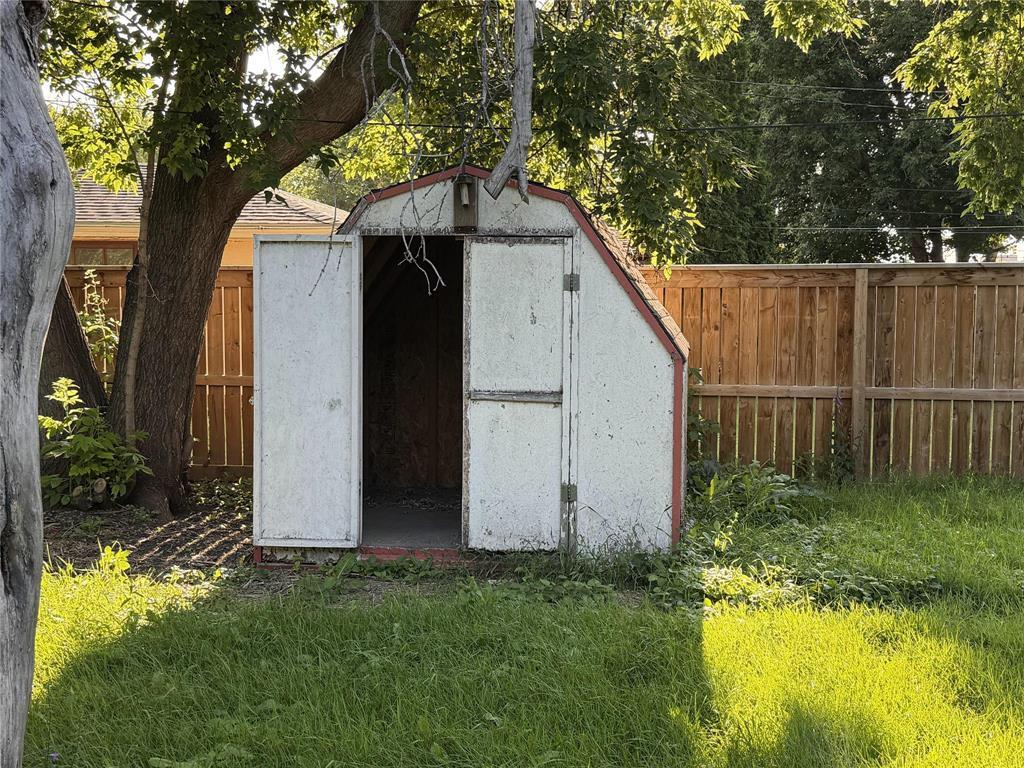
| Appliances | Dryer, Refrigerator, Storage Shed, Stove, Washer |
| Constructed Date | 1910 |
| Cooling Type | Wall Unit |
| Fire Protection | Smoke Detectors |
| Fireplace Fuel | Wood |
| Fireplace Present | Yes |
| Fireplace Type | Brick Facing |
| Flooring Type | Vinyl Plank |
| Heating Fuel | Natural Gas |
| Heating Type | Forced Air |
| Stories Total | 2 |
| Size Interior | 1,148 Ft2 |
| Type | House |
| Utility Water | Municipal Water |
| Attached Garage |
| Acreage | No |
| Fence Type | Fence |
| Land Amenities | Shopping |
| Landscape Features | Landscaped |
| Sewer | Municipal Sewage System |
| Size Frontage | 66 Ft |
| Size Total Text | Unknown |
| Level | Type | Length | Width | Dimensions |
|---|---|---|---|---|
| Basement | Bedroom | 12 ft ,11 in | 10 ft | 12 ft ,11 in x 10 ft |
| Basement | Recreation Room | 12 ft ,3 in | 13 ft ,8 in | 12 ft ,3 in x 13 ft ,8 in |
| Main Level | Bedroom | 12 ft ,2 in | 11 ft ,3 in | 12 ft ,2 in x 11 ft ,3 in |
| Main Level | Living Room | 13 ft ,11 in | 14 ft ,4 in | 13 ft ,11 in x 14 ft ,4 in |
| Main Level | Dining Room | 14 ft ,4 in | 12 ft ,6 in | 14 ft ,4 in x 12 ft ,6 in |
| Main Level | Bedroom | 12 ft ,6 in | 12 ft ,1 in | 12 ft ,6 in x 12 ft ,1 in |
| Main Level | Mud Room | 10 ft ,3 in | 7 ft ,3 in | 10 ft ,3 in x 7 ft ,3 in |
| Upper Level | Bedroom | 11 ft ,8 in | 11 ft ,7 in | 11 ft ,8 in x 11 ft ,7 in |
| Upper Level | Bedroom | 25 ft | 21 ft | 25 ft x 21 ft |
https://www.realtor.ca/real-estate/30089041/615-saskatchewan-avenue-portage-la-prairie-southeast
Contact us for more information

Sachpreet Khangura

The trademarks REALTOR®, REALTORS®, and the REALTOR® logo are controlled by The Canadian Real Estate Association (CREA) and identify real estate professionals who are members of CREA. The trademarks MLS®, Multiple Listing Service® and the associated logos are owned by The Canadian Real Estate Association (CREA) and identify the quality of services provided by real estate professionals who are members of CREA. The trademark DDF® is owned by The Canadian Real Estate Association (CREA) and identifies CREA's Data Distribution Facility (DDF®)