Call Us Now
204 510 7658


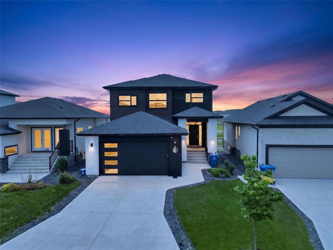
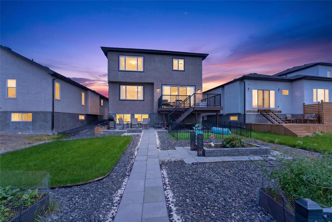
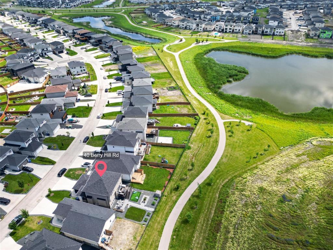
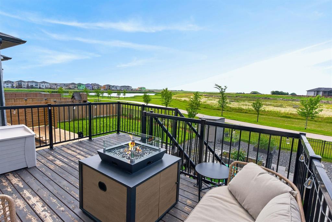
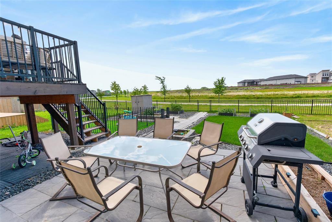
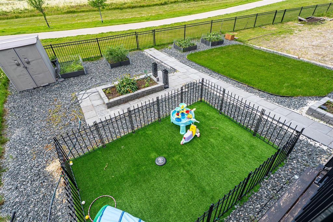
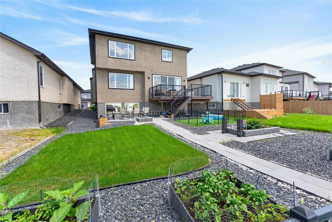
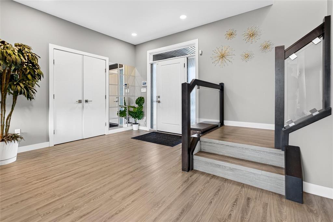
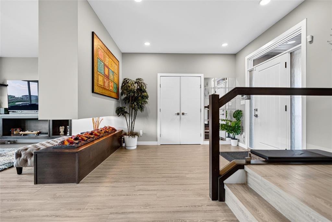
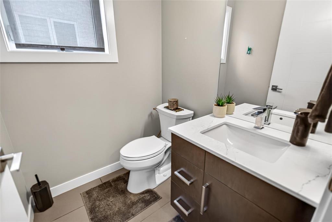
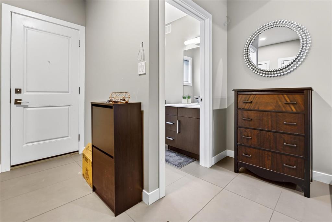
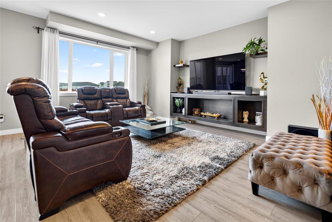
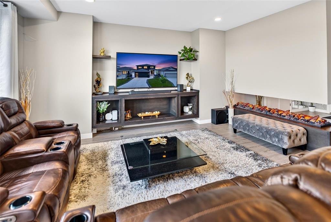
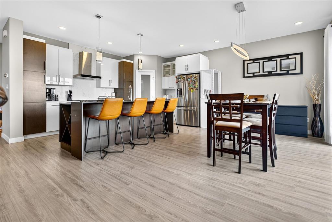
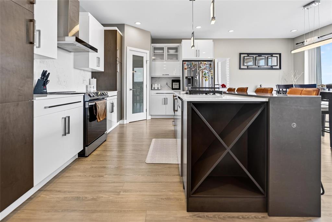
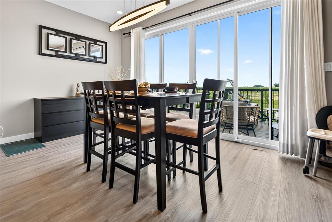
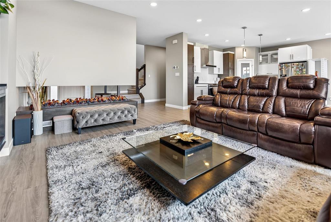
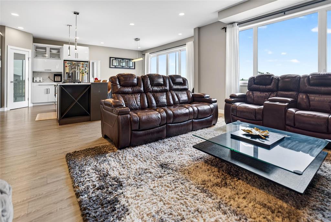
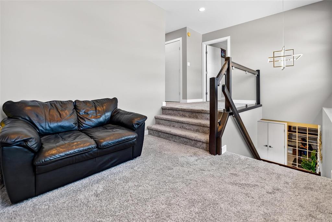
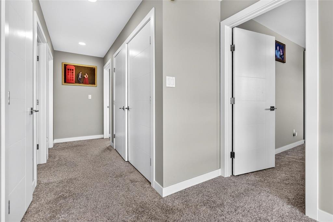
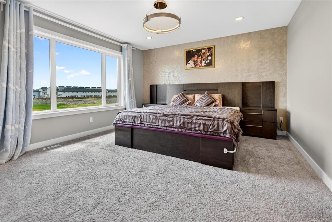
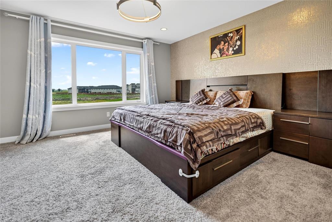
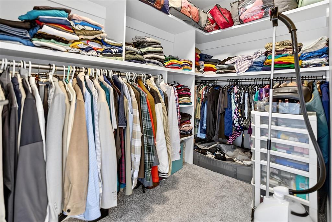
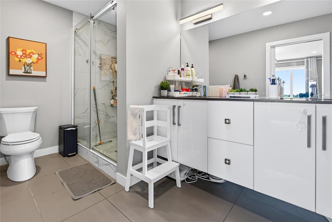
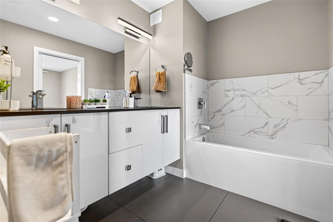
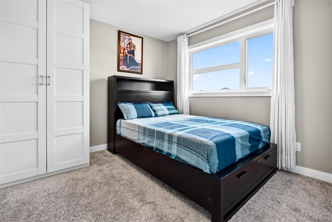
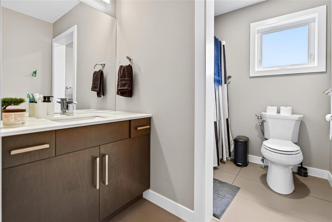
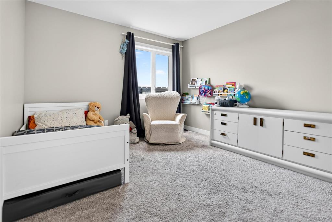
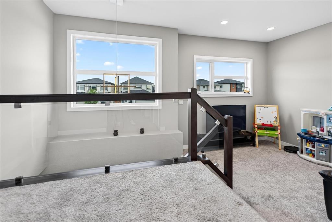
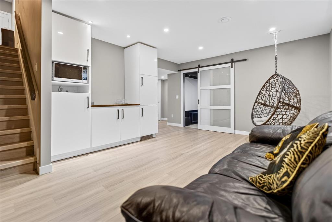
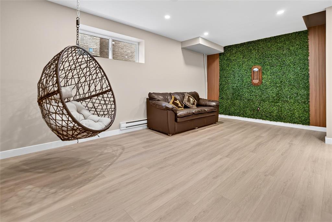
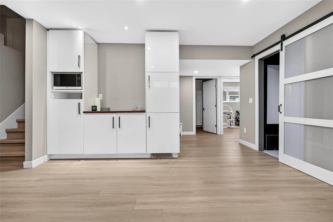
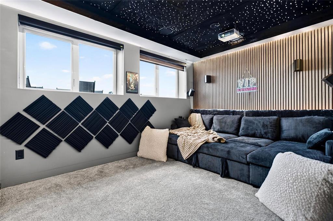
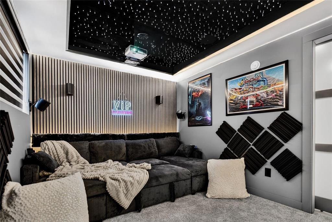
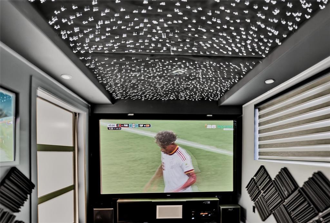
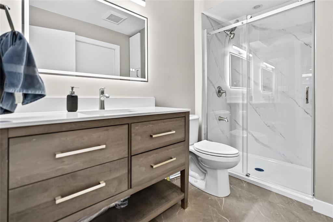
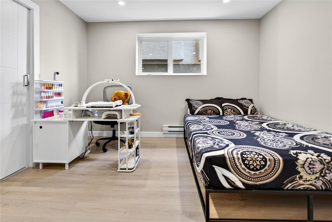
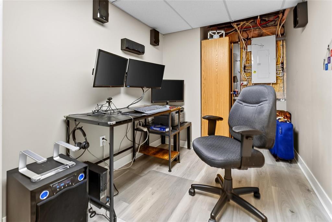
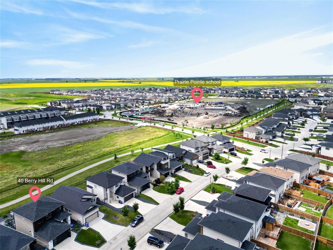
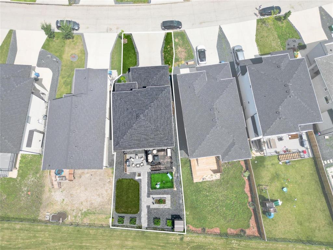
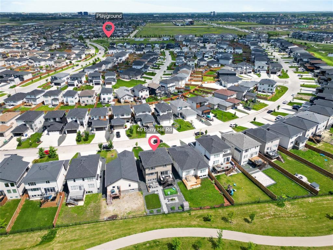
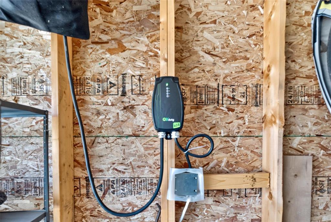
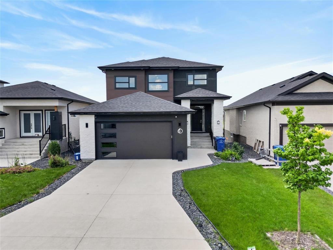
1R//Winnipeg/Offer as received. Welcome to this stunning Discovery Homes custom-built two-storey in the highly sought-after Prairie Pointe community! Situated on a premium LOOKOUT LOT backing onto scenic walking trails with beautiful LAKE VIEWS, this home offers over 2,095 sq. ft. plus a finished basement with separate side entrance. Featuring 4 bedrooms plus a dedicated cinema room (built to bedroom specifications), 3.5 bathrooms, including TWO MASTER BEDROOMS. The main floor showcases luxury vinyl plank flooring, oversized windows, a chef-inspired kitchen with quartz countertops, waterfall island, ample cabinetry, and an open-concept living area with a striking CHILD-SAFE 3D ELECTRIC FIREPLACE. Upstairs features spacious bedrooms, a loft, and a primary suite. The finished basement offers oversized lookout windows, a kitchenette with built-in cabinet refrigerator, a spacious primary suite, full bath, and a CUSTOM HOME THEATRE with a STARLIGHT CEILING and built-in surround sound. Enjoy the landscaped backyard with ARTIFICIAL TURF, patio, and trail and lake views. Additional upgrades: 200-amp panel, HARD-WIRED EV CHARGER, and quality finishes throughout. Move-in ready! (id:63863)
| MLS® Number | 202616220 |
| Property Type | Single Family |
| Neigbourhood | Prairie Pointe |
| Community Name | Prairie Pointe |
| Amenities Near By | Playground, Public Transit |
| Features | Low Maintenance Yard, No Back Lane, No Smoking Home, Sump Pump |
| Parking Space Total | 6 |
| Structure | Deck |
| View Type | Lake View |
| Bathroom Total | 4 |
| Bedrooms Total | 5 |
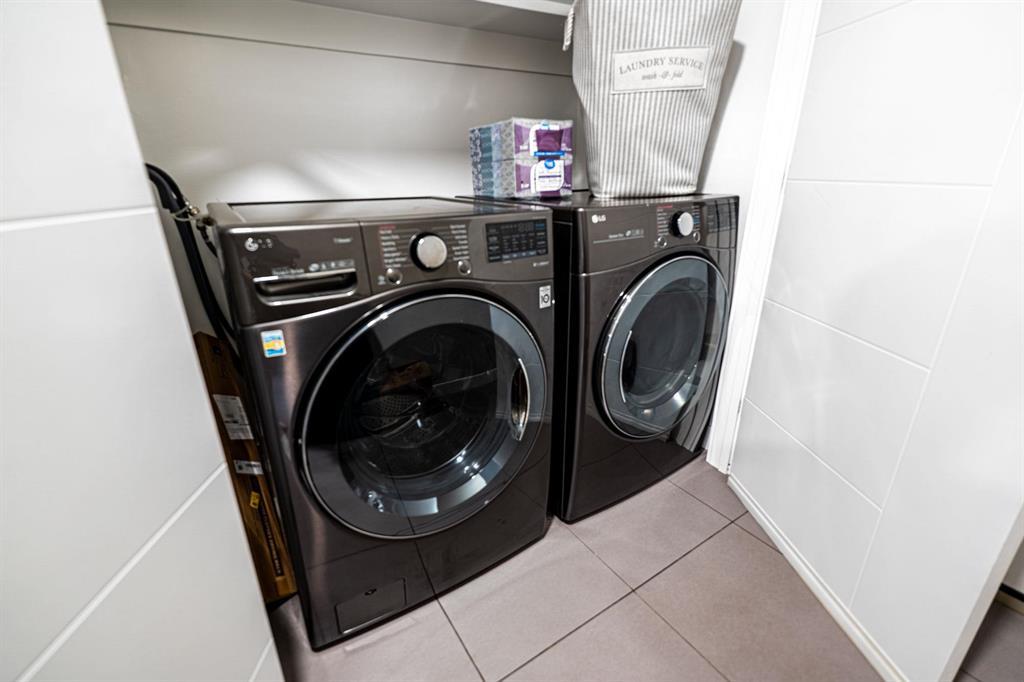
| Appliances | Hood Fan, Dishwasher, Dryer, Two Refrigerators, Garage Door Opener, Garage Door Opener Remote(s), Washer, Window Coverings |
| Constructed Date | 2021 |
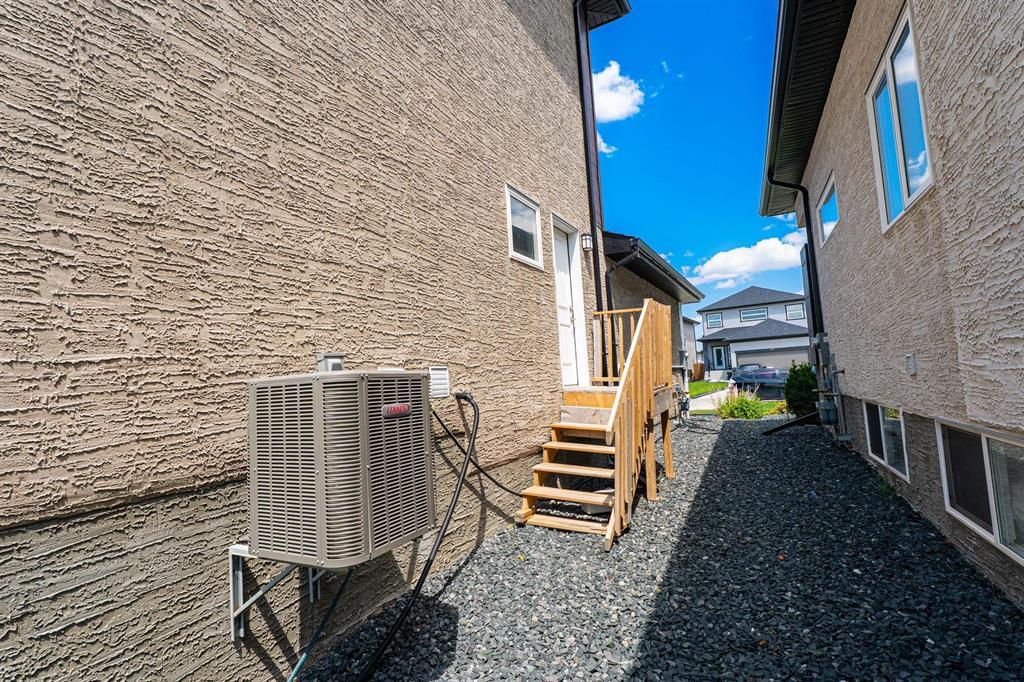
| Cooling Type | Central Air Conditioning |
| Fire Protection | Monitored Alarm, Smoke Detectors |
| Fireplace Fuel | Electric |
| Fireplace Present | Yes |
| Fireplace Type | Other - See Remarks |
| Flooring Type | Vinyl Plank |
| Half Bath Total | 1 |
| Heating Fuel | Natural Gas |
| Heating Type | Heat Recovery Ventilation (hrv), High-efficiency Furnace, Forced Air |
| Stories Total | 2 |
| Size Interior | 2,095 Ft2 |
| Type | House |
| Utility Water | Municipal Water |
| Attached Garage |
| Acreage | No |
| Land Amenities | Playground, Public Transit |
| Sewer | Municipal Sewage System |
| Size Irregular | 5296 |
| Size Total | 5296 Sqft |
| Size Total Text | 5296 Sqft |
| Level | Type | Length | Width | Dimensions |
|---|---|---|---|---|
| Basement | Primary Bedroom | 10 ft | 12 ft | 10 ft x 12 ft |
| Basement | Bedroom | 9 ft ,6 in | 15 ft | 9 ft ,6 in x 15 ft |
| Basement | Living Room | 15 ft | 18 ft | 15 ft x 18 ft |
| Main Level | Living Room | 16 ft | 12 ft ,6 in | 16 ft x 12 ft ,6 in |
| Main Level | Kitchen | 16 ft ,6 in | 10 ft ,7 in | 16 ft ,6 in x 10 ft ,7 in |
| Main Level | Dining Room | 16 ft ,6 in | 9 ft ,4 in | 16 ft ,6 in x 9 ft ,4 in |
| Upper Level | Loft | 9 ft ,7 in | 11 ft ,4 in | 9 ft ,7 in x 11 ft ,4 in |
| Upper Level | Bedroom | 9 ft ,10 in | 10 ft | 9 ft ,10 in x 10 ft |
| Upper Level | Bedroom | 14 ft ,6 in | 10 ft ,10 in | 14 ft ,6 in x 10 ft ,10 in |
| Upper Level | Primary Bedroom | 14 ft | 13 ft | 14 ft x 13 ft |
https://www.realtor.ca/real-estate/30020636/40-berry-hill-road-winnipeg-prairie-pointe
Contact us for more information
Nishu Mittal

The trademarks REALTOR®, REALTORS®, and the REALTOR® logo are controlled by The Canadian Real Estate Association (CREA) and identify real estate professionals who are members of CREA. The trademarks MLS®, Multiple Listing Service® and the associated logos are owned by The Canadian Real Estate Association (CREA) and identify the quality of services provided by real estate professionals who are members of CREA. The trademark DDF® is owned by The Canadian Real Estate Association (CREA) and identifies CREA's Data Distribution Facility (DDF®)