Call Us Now
204 510 7658


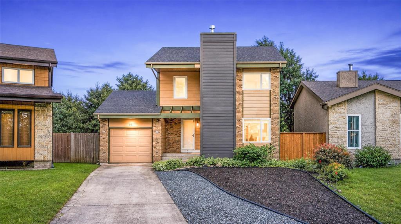
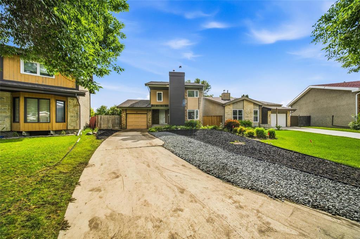
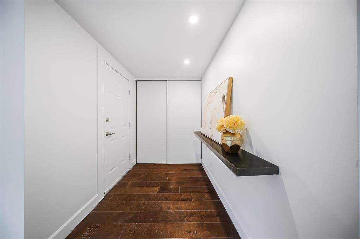
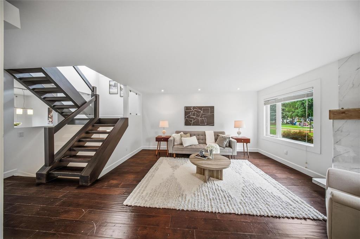
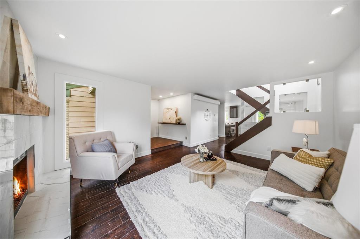
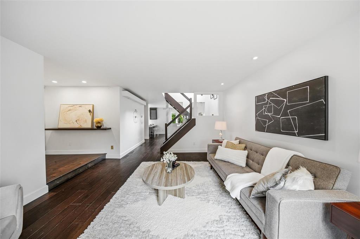
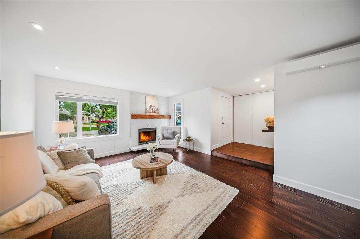
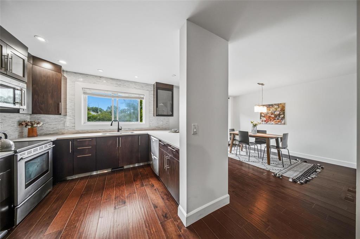
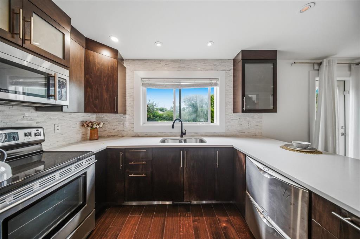
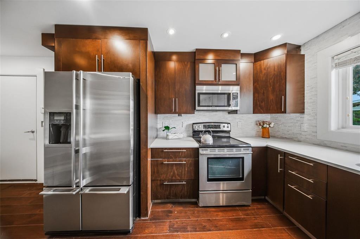
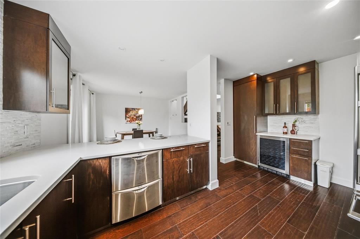
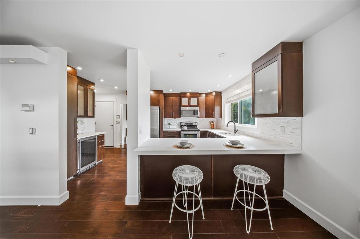
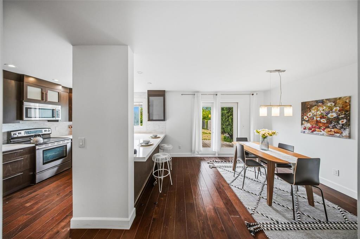
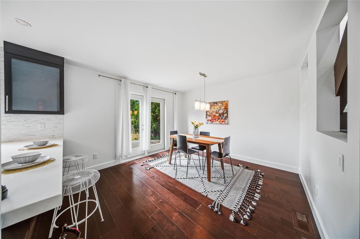
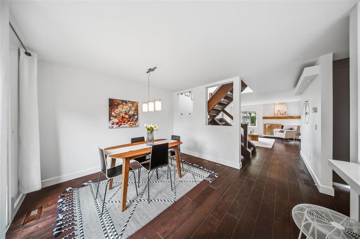
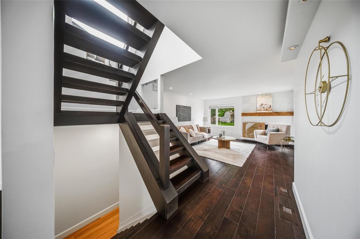
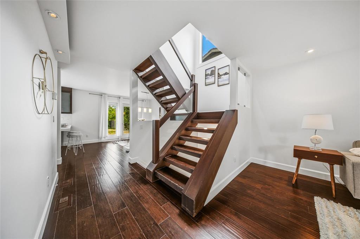
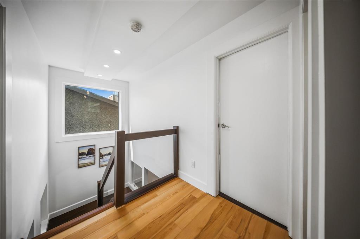
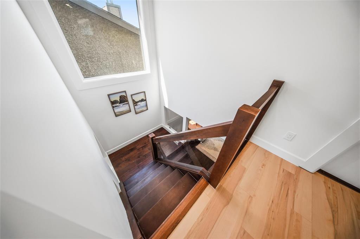
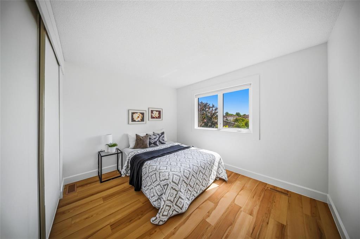
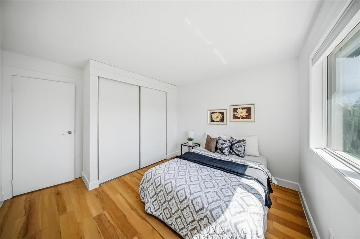
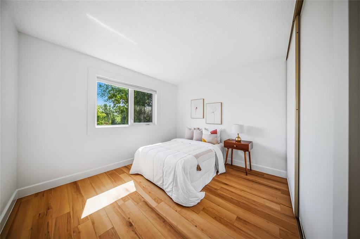
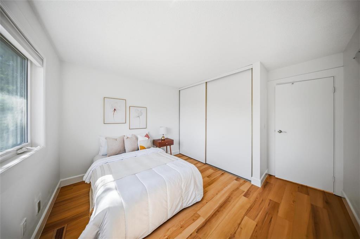
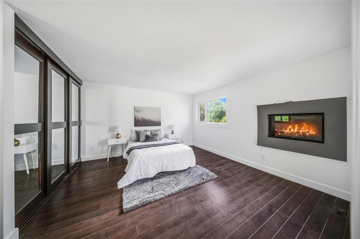
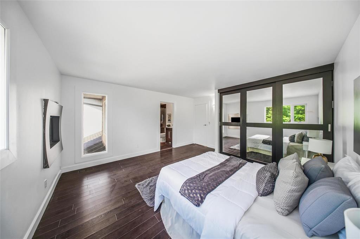
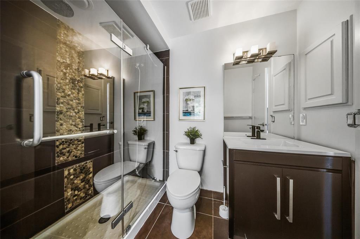
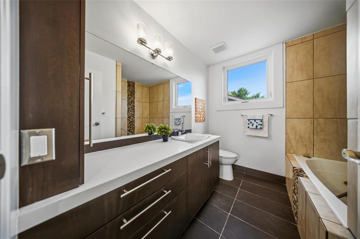
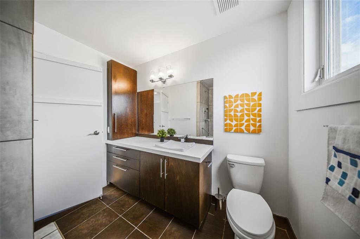
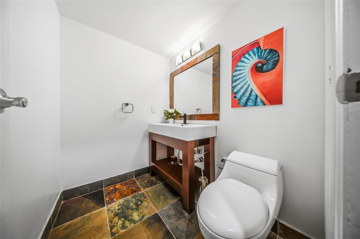
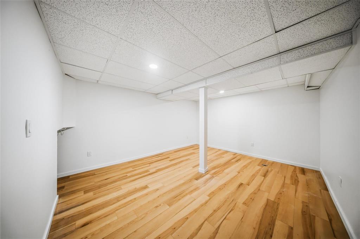
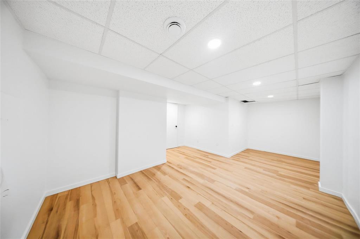
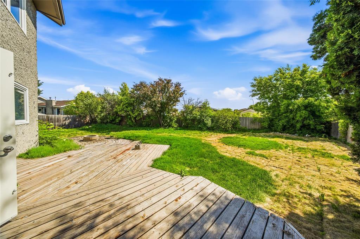
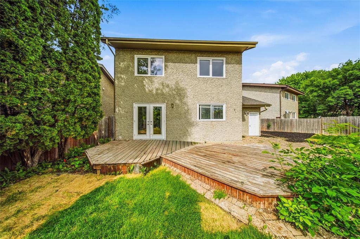
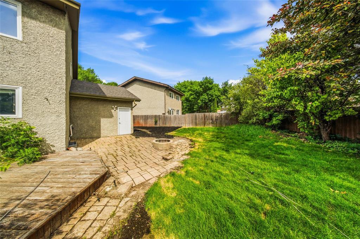
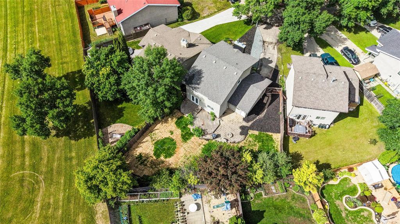
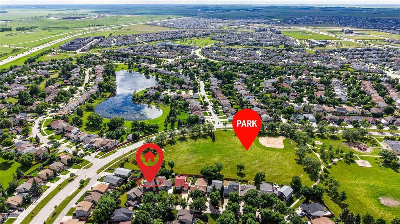
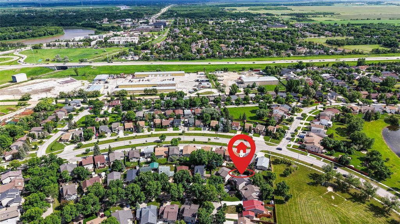
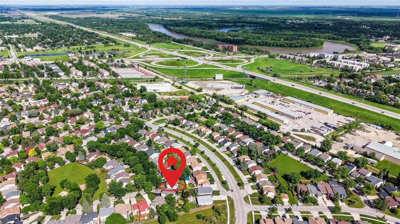
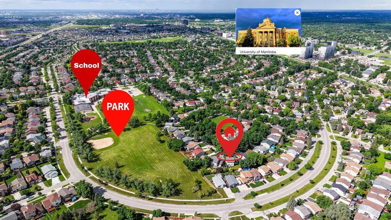
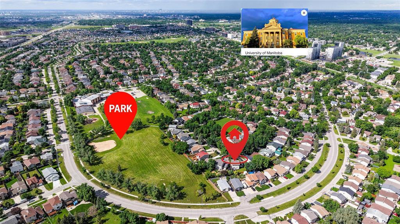
1S//Winnipeg/Offers as received. Welcome to this beautifully renovated family home tucked away on a quiet bay in highly desirable Richmond West! Offering over 1,600 sq. ft. of living space, this move-in-ready home features 3 spacious bedrooms, 2.5 bathrooms, and a functional layout perfect for families and entertaining. Enjoy peace of mind with major upgrades already completed, including a brand-new high-efficiency furnace, central air conditioning, updated flooring, lighting, paint, fixtures, and more. The stunning kitchen offers modern cabinetry, quality finishes, and plenty of space for family gatherings. Bright and inviting living areas are filled with natural light, creating a warm and welcoming atmosphere throughout. Upstairs you'll find generously sized bedrooms, including a spacious primary bedroom with ensuite access. Step outside to enjoy the private backyard, perfect for summer BBQs, kids, pets, or simply relaxing after a long day. Conveniently located near schools, parks, shopping, and public transportation, this home offers the perfect blend of style, comfort, and convenience. Simply move in and enjoy! All measurements +/- jogs. (id:63863)
| MLS® Number | 202614595 |
| Property Type | Single Family |
| Neigbourhood | Richmond West |
| Community Name | Richmond West |
| Amenities Near By | Playground |
| Features | No Back Lane, Sump Pump |
| Road Type | Paved Road |
| Structure | Deck, Patio(s) |
| Bathroom Total | 3 |
| Bedrooms Total | 3 |
| Appliances | Microwave Built-in, Dishwasher, Dryer, Microwave, Refrigerator, Washer |
| Constructed Date | 1983 |
| Cooling Type | Central Air Conditioning |
| Fireplace Fuel | Wood |
| Fireplace Present | Yes |
| Fireplace Type | Other - See Remarks |
| Flooring Type | Vinyl Plank, Wood |
| Half Bath Total | 1 |
| Heating Fuel | Natural Gas |
| Heating Type | High-efficiency Furnace, Forced Air |
| Stories Total | 2 |
| Size Interior | 1,627 Ft2 |
| Type | House |
| Utility Water | Municipal Water |
| Attached Garage | |
| Other |
| Acreage | No |
| Fence Type | Fence |
| Land Amenities | Playground |
| Landscape Features | Landscaped |
| Sewer | Municipal Sewage System |
| Size Irregular | 0 X 0 |
| Size Total Text | 0 X 0 |
| Level | Type | Length | Width | Dimensions |
|---|---|---|---|---|
| Basement | Recreation Room | 15 ft ,2 in | 12 ft ,9 in | 15 ft ,2 in x 12 ft ,9 in |
| Basement | Den | 21 ft ,9 in | 14 ft ,11 in | 21 ft ,9 in x 14 ft ,11 in |
| Main Level | Living Room | 13 ft ,11 in | 15 ft ,9 in | 13 ft ,11 in x 15 ft ,9 in |
| Main Level | Dining Room | 12 ft ,6 in | 11 ft ,9 in | 12 ft ,6 in x 11 ft ,9 in |
| Main Level | Eat In Kitchen | 15 ft ,3 in | 10 ft ,11 in | 15 ft ,3 in x 10 ft ,11 in |
| Upper Level | Bedroom | 12 ft | 11 ft ,3 in | 12 ft x 11 ft ,3 in |
| Upper Level | Primary Bedroom | 13 ft ,11 in | 15 ft ,9 in | 13 ft ,11 in x 15 ft ,9 in |
| Upper Level | Bedroom | 12 ft | 11 ft ,3 in | 12 ft x 11 ft ,3 in |
https://www.realtor.ca/real-estate/29942364/38-tranquil-bay-winnipeg-richmond-west
Contact us for more information

Sachpreet Khangura

The trademarks REALTOR®, REALTORS®, and the REALTOR® logo are controlled by The Canadian Real Estate Association (CREA) and identify real estate professionals who are members of CREA. The trademarks MLS®, Multiple Listing Service® and the associated logos are owned by The Canadian Real Estate Association (CREA) and identify the quality of services provided by real estate professionals who are members of CREA. The trademark DDF® is owned by The Canadian Real Estate Association (CREA) and identifies CREA's Data Distribution Facility (DDF®)