Call Us Now
204 510 7658


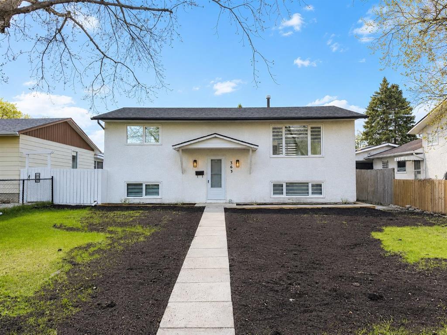
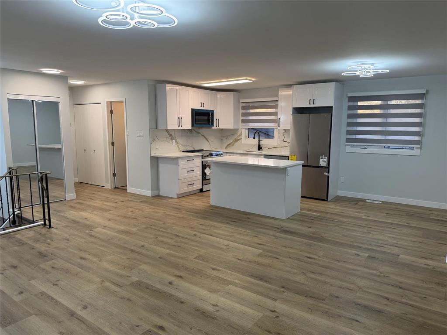
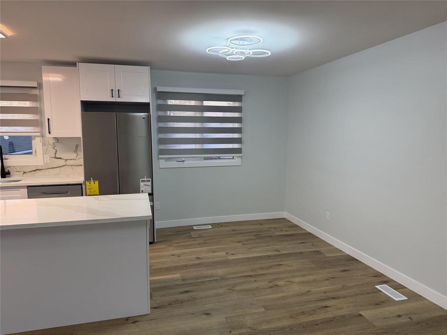
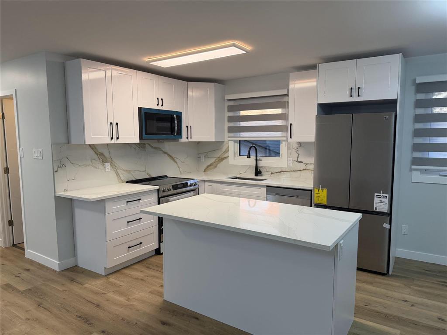
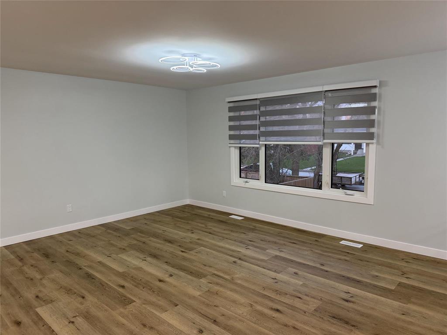
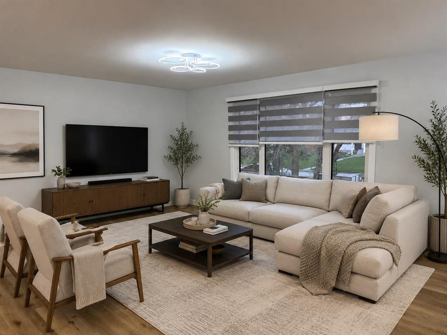
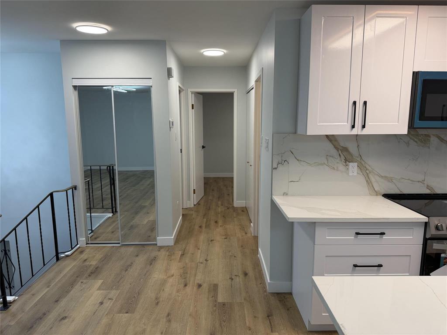
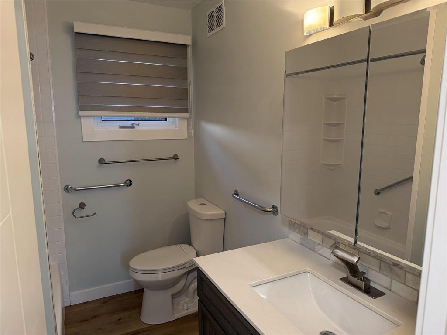
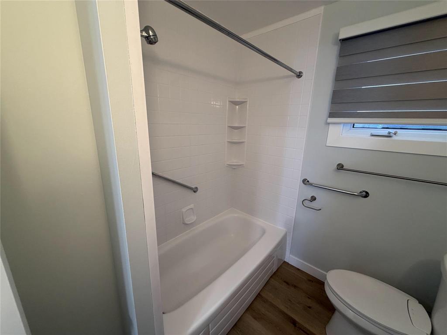
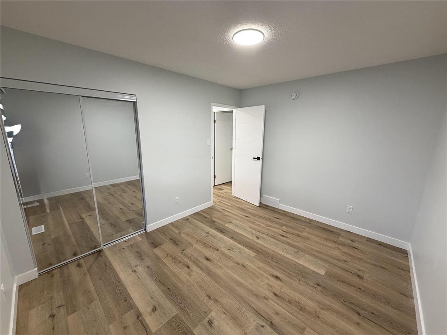
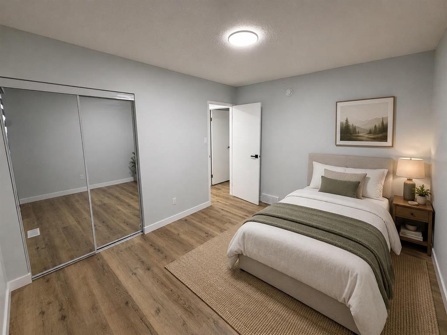
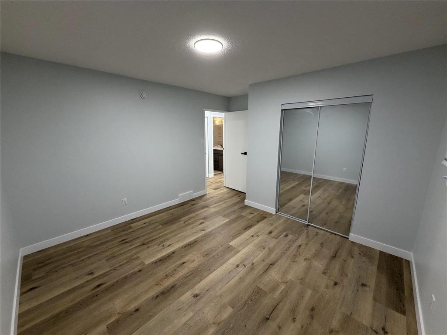
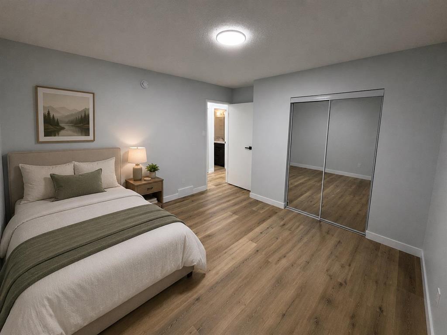
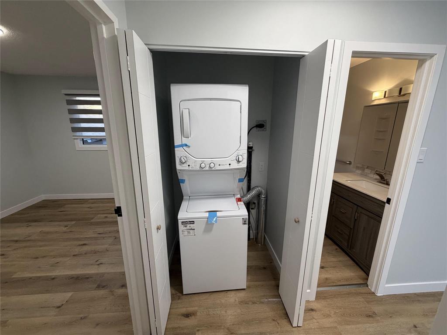
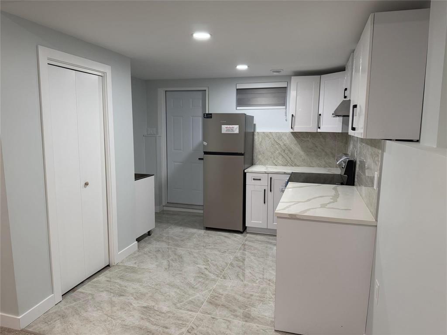
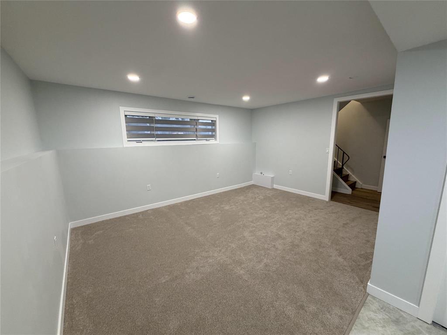
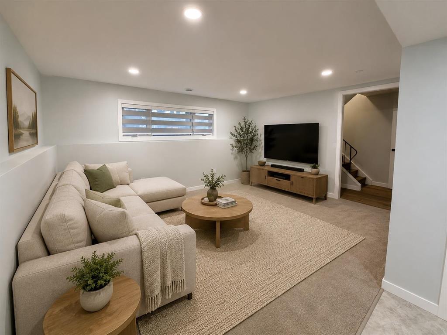
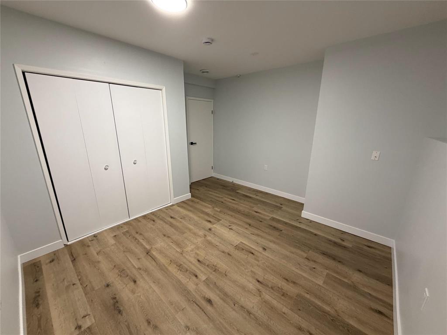
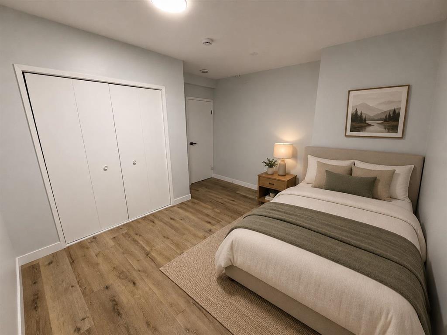
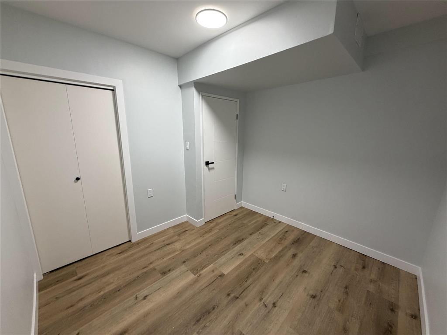
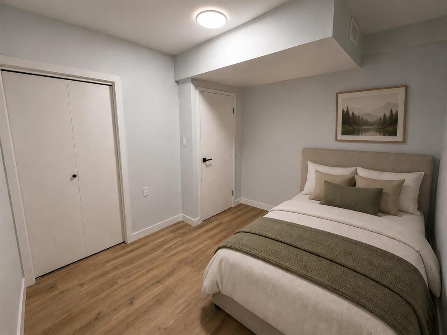
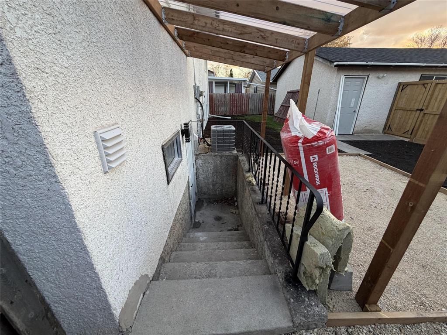
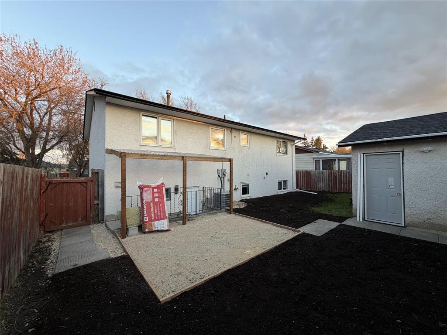
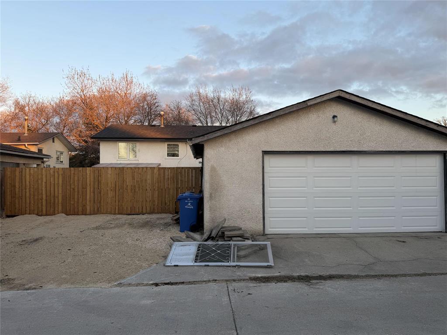
2E//Winnipeg/SS May 26th, Offers June 9th evening. Fully renovated from top to bottom and thoughtfully redesigned with a duplex-style layout, this property offers an incredible opportunity for homeowners, investors, or multi-generational living. Featuring approximately 1,850 sq ft of total developed living space including the fully finished lower level, the home includes separate laundry areas with individual washer and dryer sets, along with separate appliance setups for added convenience and functionality. Upgrades include HRV system, 200 amp service, central fire alarms, ceiling soundproofing/fire rating, and a separate rear entrance to the lower level. The spacious layout offers modern finishes throughout, updated kitchen and lower-level prep areas, renovated bathrooms, new flooring, and contemporary design touches that make this property completely move-in ready. Oversized double garage included. Conveniently located close to schools, shopping, public transportation, and everyday amenities. Buyers to do their own due diligence. Some photos have been virtually staged to help visualize the space. All measurements +/- jogs. (id:63863)
| MLS® Number | 202611524 |
| Property Type | Single Family |
| Neigbourhood | Meadowood |
| Community Name | Meadowood |
| Bathroom Total | 2 |
| Bedrooms Total | 4 |
| Architectural Style | Bi-level |
| Constructed Date | 1972 |
| Flooring Type | Wall-to-wall Carpet, Laminate, Vinyl |
| Heating Fuel | Natural Gas |
| Heating Type | Forced Air |
| Size Interior | 950 Ft2 |
| Type | House |
| Utility Water | Municipal Water |
| Detached Garage |
| Acreage | No |
| Sewer | Municipal Sewage System |
| Size Depth | 104 Ft |
| Size Frontage | 50 Ft |
| Size Irregular | 5201 |
| Size Total | 5201 Sqft |
| Size Total Text | 5201 Sqft |
| Level | Type | Length | Width | Dimensions |
|---|---|---|---|---|
| Lower Level | Bedroom | 9 ft ,9 in | 8 ft ,6 in | 9 ft ,9 in x 8 ft ,6 in |
| Lower Level | Bedroom | 12 ft ,2 in | 10 ft ,2 in | 12 ft ,2 in x 10 ft ,2 in |
| Lower Level | Other | 10 ft ,4 in | 10 ft ,6 in | 10 ft ,4 in x 10 ft ,6 in |
| Lower Level | Recreation Room | 16 ft ,4 in | 12 ft ,3 in | 16 ft ,4 in x 12 ft ,3 in |
| Lower Level | Laundry Room | 10 ft | 10 ft ,9 in | 10 ft x 10 ft ,9 in |
| Upper Level | Living Room | 17 ft ,6 in | 12 ft | 17 ft ,6 in x 12 ft |
| Upper Level | Bedroom | 11 ft ,10 in | 9 ft ,9 in | 11 ft ,10 in x 9 ft ,9 in |
| Upper Level | Bedroom | 12 ft | 11 ft | 12 ft x 11 ft |
| Upper Level | Kitchen | 18 ft | 12 ft ,2 in | 18 ft x 12 ft ,2 in |
https://www.realtor.ca/real-estate/29802135/363-greenwood-avenue-winnipeg-meadowood
Contact us for more information

Sachpreet Khangura

The trademarks REALTOR®, REALTORS®, and the REALTOR® logo are controlled by The Canadian Real Estate Association (CREA) and identify real estate professionals who are members of CREA. The trademarks MLS®, Multiple Listing Service® and the associated logos are owned by The Canadian Real Estate Association (CREA) and identify the quality of services provided by real estate professionals who are members of CREA. The trademark DDF® is owned by The Canadian Real Estate Association (CREA) and identifies CREA's Data Distribution Facility (DDF®)