Call Us Now
204 510 7658

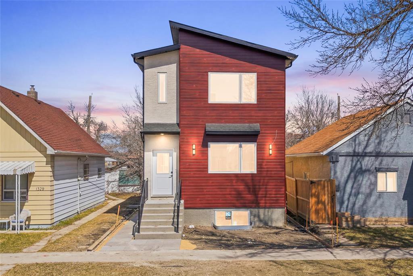
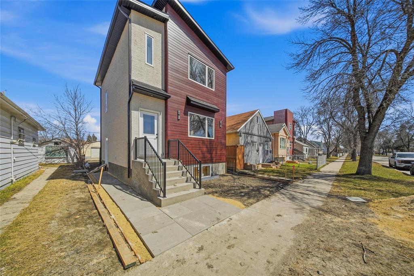
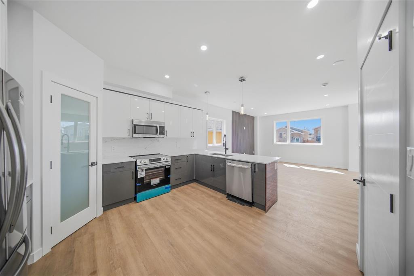
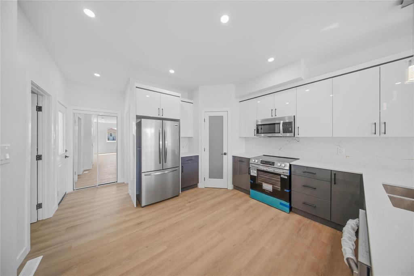
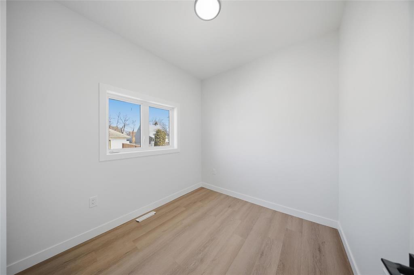
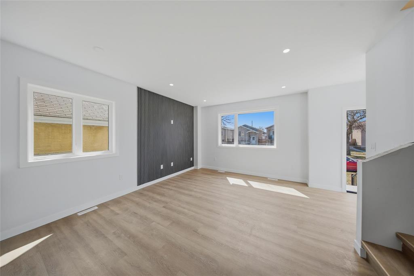
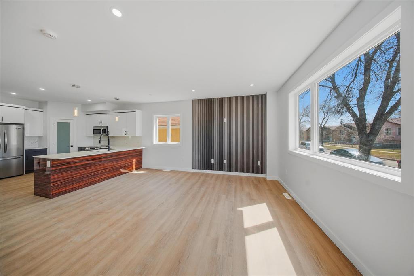
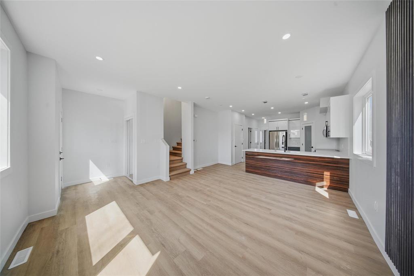
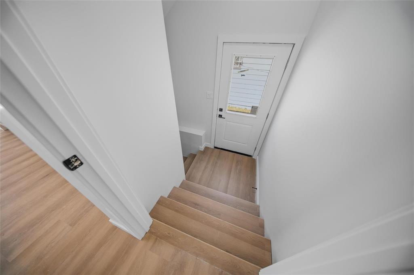
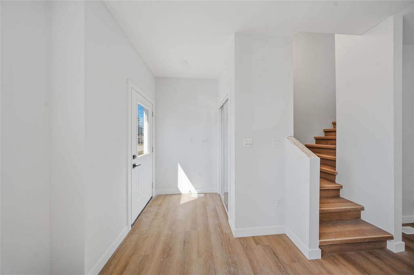
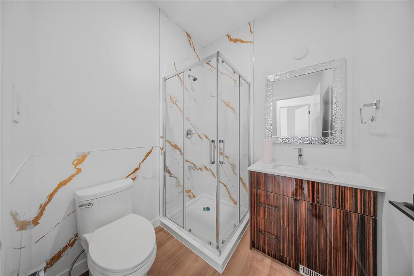
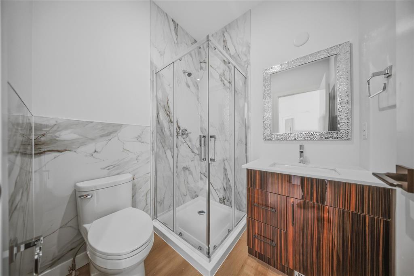
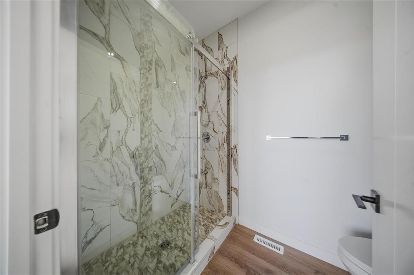
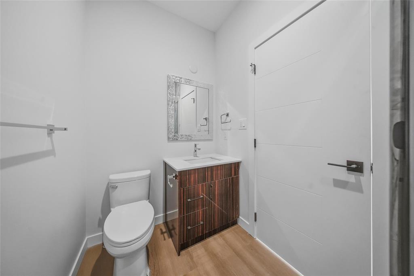
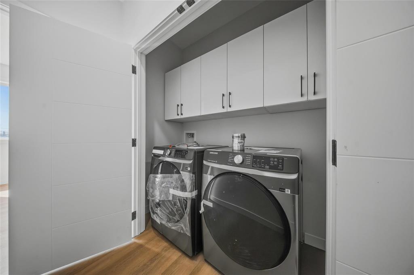
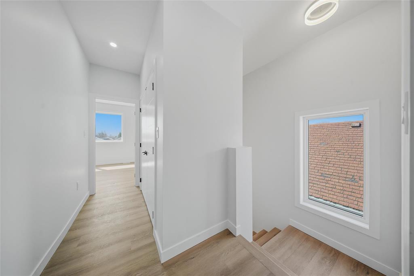
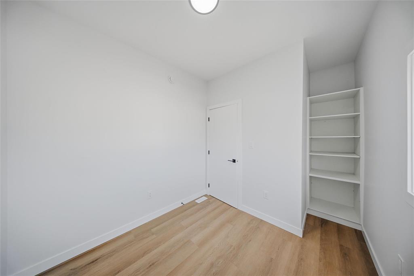
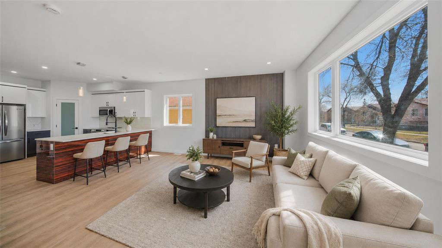
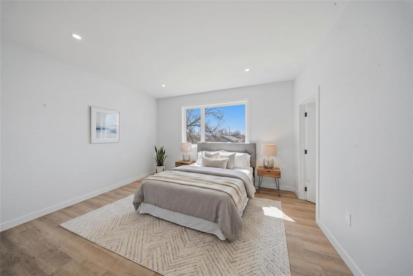
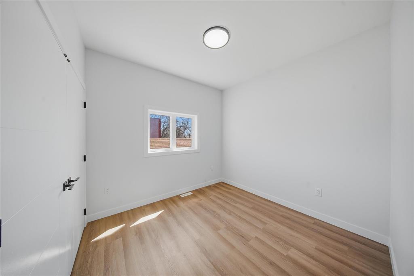
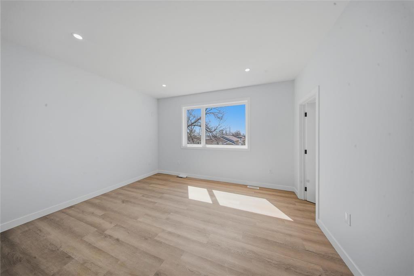
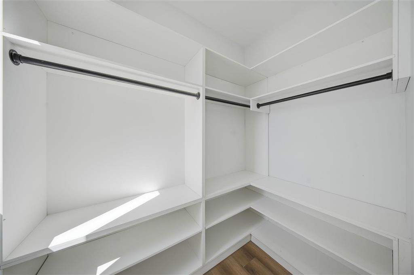
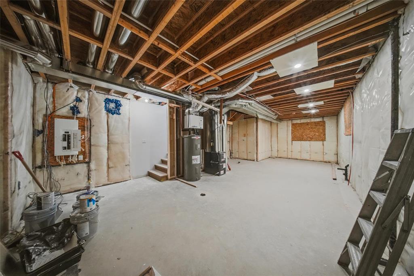
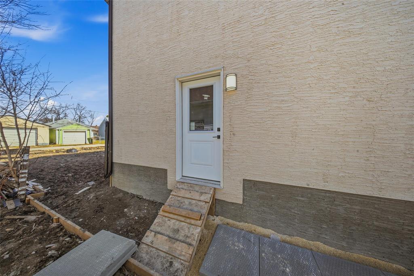
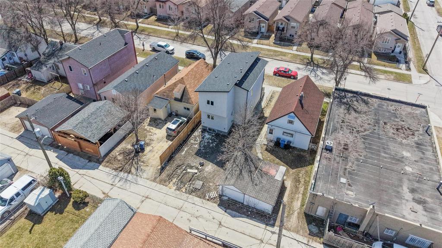
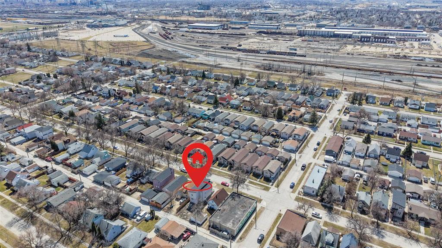
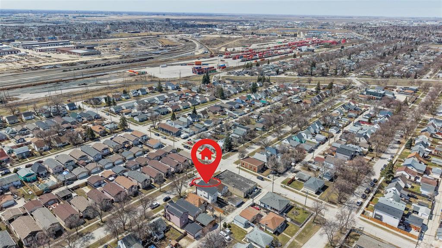
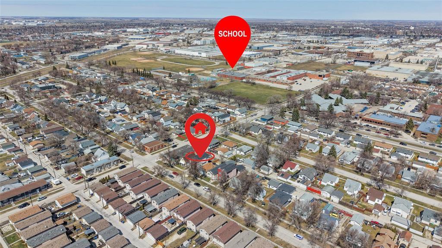
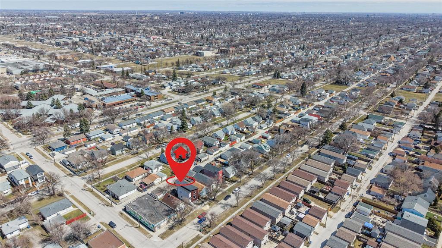
4B//Winnipeg/Now Offering Anytime: Condition Fell Through. Huge Price Reduced. Welcome to 1327 Manitoba Ave, a brand-new 2-story home offering modern design, quality finishes, and proximity to Sisler High School. The open-concept main floor features a bright living area; a modern kitchen with quartz countertops, upgraded cabinetry, a large island with breakfast seating, and brand-new appliances; The main-floor bedroom and full 4-piece bath are perfect for guests or extended family. Upstairs offers 3 spacious bedrooms and 2 full bathrooms, including a primary bedroom with walk-in closets with organizers and a luxurious en suite bath. A separate side entrance provides direct access to the basement with roughing for a future washroom and wet bar and laundry, ideal for future development or an in-law suite. Features include 9 ceilings on the main floor, an I-joist flooring system, a high-efficiency furnace, an HRV system, modern lighting, upgraded vinyl plank flooring, and a durable HardieBoard and stucco exterior. Conveniently located near Sisler High School, shopping, schools, parks, grocery stores, and public transportation. First-time homebuyers may be eligible for the FTHB GST. All measurements are +/- jogs. (id:63863)
| MLS® Number | 202610462 |
| Property Type | Single Family |
| Neigbourhood | Shaughnessy Heights |
| Community Name | Shaughnessy Heights |
| Bathroom Total | 3 |
| Bedrooms Total | 4 |
| Appliances | Dishwasher, Dryer, Microwave, Refrigerator, Stove, Washer |
| Constructed Date | 2026 |
| Flooring Type | Vinyl Plank |
| Heating Fuel | Natural Gas |
| Heating Type | Forced Air |
| Stories Total | 2 |
| Size Interior | 1,511 Ft2 |
| Type | House |
| Utility Water | Municipal Water |
| Rear |
| Acreage | No |
| Sewer | Municipal Sewage System |
| Size Total Text | Unknown |
| Level | Type | Length | Width | Dimensions |
|---|---|---|---|---|
| Main Level | Living Room/dining Room | 14 ft ,1 in | 17 ft ,6 in | 14 ft ,1 in x 17 ft ,6 in |
| Main Level | Kitchen | 12 ft ,8 in | 12 ft ,7 in | 12 ft ,8 in x 12 ft ,7 in |
| Main Level | Bedroom | 8 ft ,8 in | 8 ft ,9 in | 8 ft ,8 in x 8 ft ,9 in |
| Upper Level | Primary Bedroom | 11 ft ,6 in | 15 ft | 11 ft ,6 in x 15 ft |
| Upper Level | Bedroom | 9 ft ,7 in | 10 ft ,6 in | 9 ft ,7 in x 10 ft ,6 in |
| Upper Level | Bedroom | 11 ft ,2 in | 10 ft ,2 in | 11 ft ,2 in x 10 ft ,2 in |
https://www.realtor.ca/real-estate/29749282/1327-manitoba-avenue-winnipeg-shaughnessy-heights
Contact us for more information

Mohinder Singh Rehsi
Broker

The trademarks REALTOR®, REALTORS®, and the REALTOR® logo are controlled by The Canadian Real Estate Association (CREA) and identify real estate professionals who are members of CREA. The trademarks MLS®, Multiple Listing Service® and the associated logos are owned by The Canadian Real Estate Association (CREA) and identify the quality of services provided by real estate professionals who are members of CREA. The trademark DDF® is owned by The Canadian Real Estate Association (CREA) and identifies CREA's Data Distribution Facility (DDF®)