Call Us Now
204 510 7658


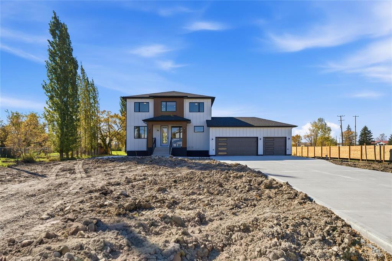
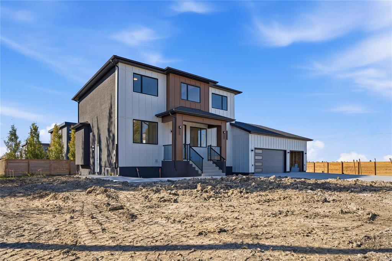
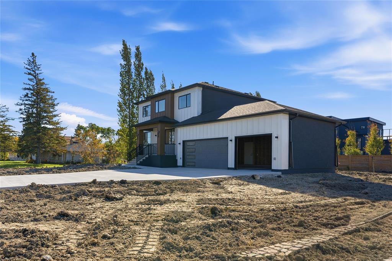
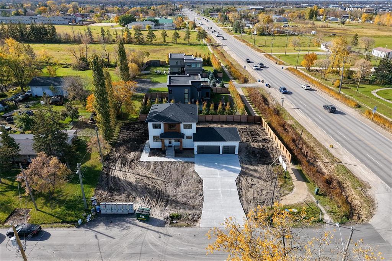
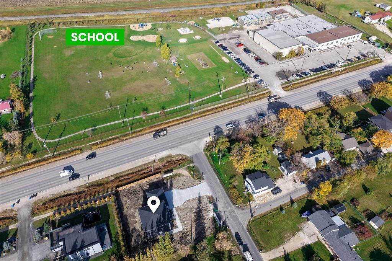
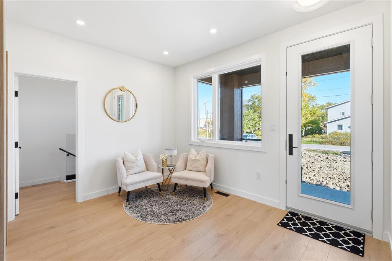
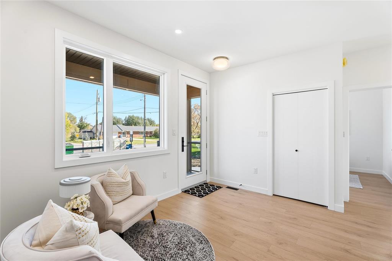
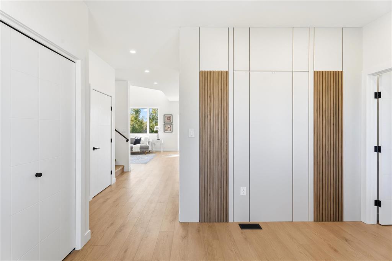
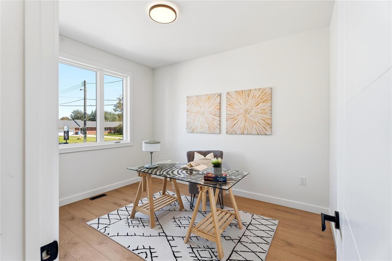
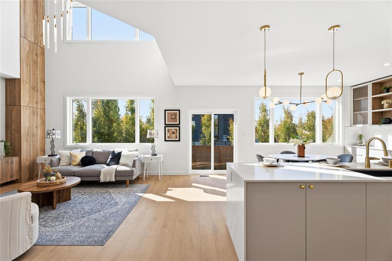
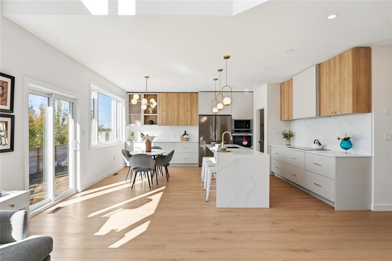
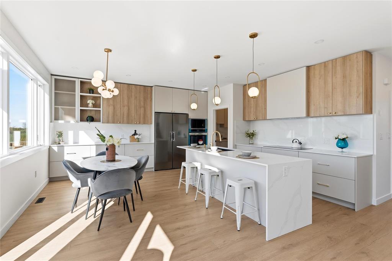
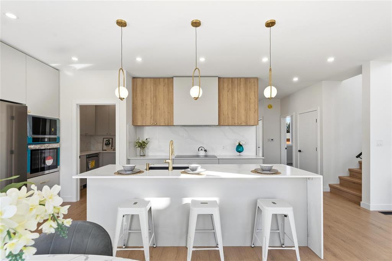
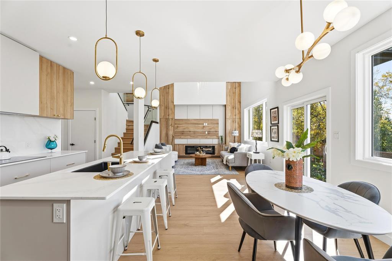
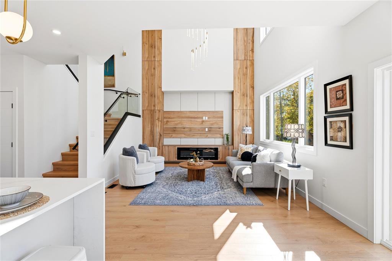
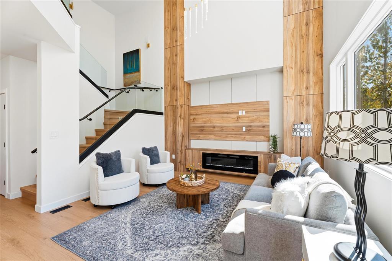
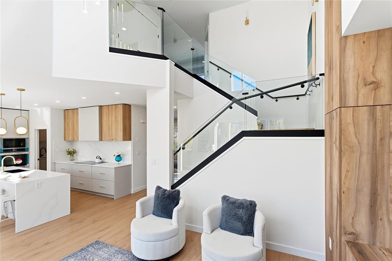
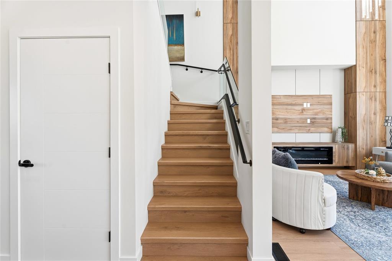
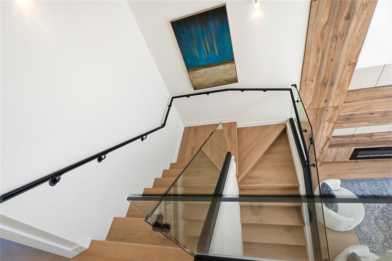
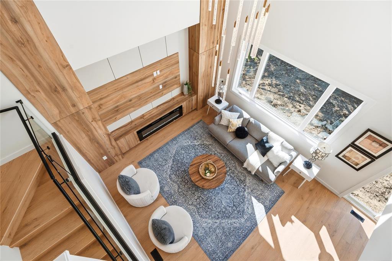
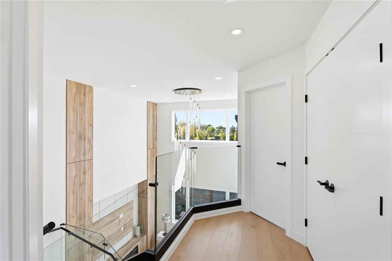
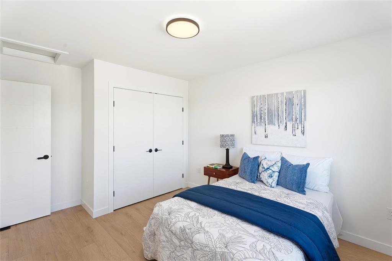
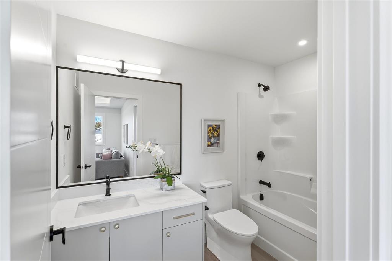
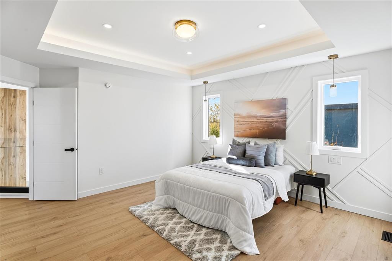
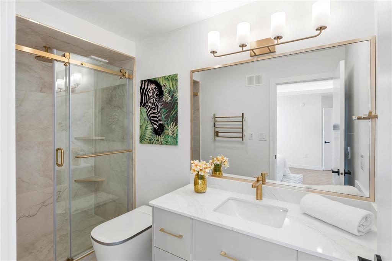
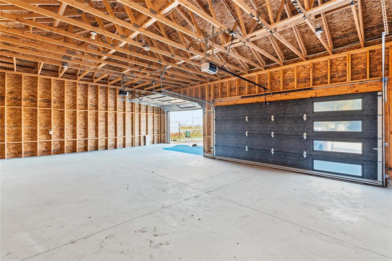
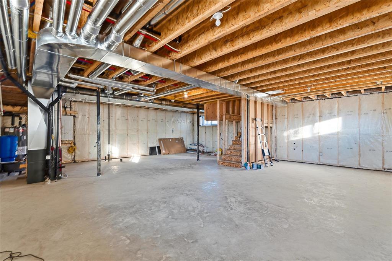
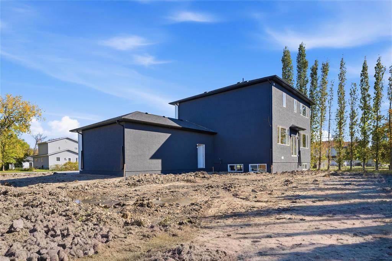
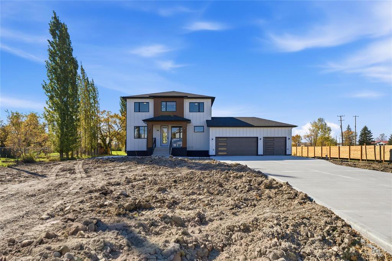
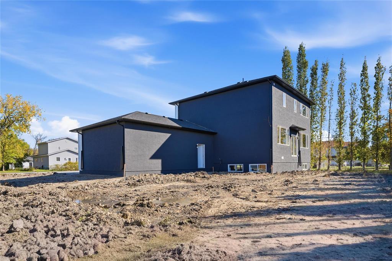
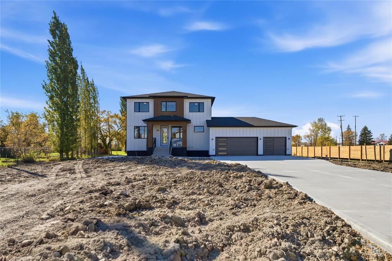
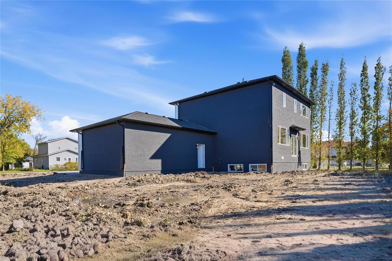
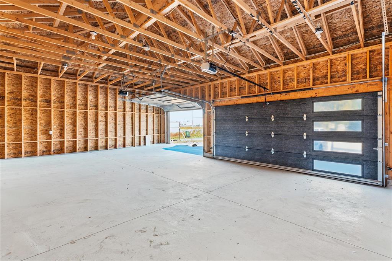
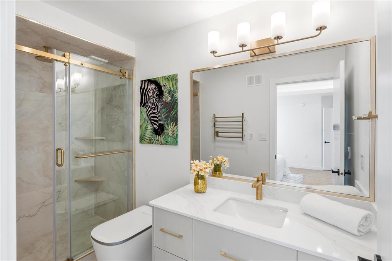
R15//West St Paul/S/S NOW! OFFERS as received ! OPEN HOUSE SATURDAY & SUNDAY, 2 4 PM (24/24/31/1October) WEST ST. PAUL | BRAND NEW HOME WITH TRIPLE ATTACHED GARAGE! final GROSS tax not generate yetDiscover exceptional space and thoughtful design at 350 Hiawatha Avenue. This beautifully upgraded 2,342 sq. ft. two-storey home offers four bedrooms and three full bathrooms on a generous corner lot measuring approximately 94 ft. wide by 117 ft. deep. Located opposite West St. Paul School and close to the upcoming Costco, it combines convenience with impressive curb appeal. Acrylic stucco, Hardie board-and-batten siding and exterior pot lights create a striking first impression.Inside, 10-ft. main-floor ceilings and a soaring open-to-above living room with oversized windows create a bright, welcoming atmosphere. The extended kitchen showcases quartz countertops, a matching backsplash and a waterfall island, complemented by a separate spice kitchen with a gas range. All kitchen appliances are included. A main-floor bedroom, full bathroom.Space, style and premium finishes await book your private showing today! Eligible first-time buyers may qualify for the federal GST rebate, subject to applicable conditions. (id:63863)
| MLS® Number | 202625231 |
| Property Type | Single Family |
| Neigbourhood | West St Paul |
| Community Name | West St Paul |
| Bathroom Total | 3 |
| Bedrooms Above Ground | 4 |
| Bedrooms Total | 4 |
| Appliances | Dishwasher, Refrigerator, Stove |
| Constructed Date | 2026 |
| Fireplace Fuel | Electric |
| Fireplace Present | Yes |
| Fireplace Type | Glass Door |
| Flooring Type | Laminate |
| Heating Fuel | Natural Gas |
| Heating Type | Forced Air |
| Stories Total | 2 |
| Size Interior | 2,342 Ft2 |
| Type | House |
| Utility Water | Well |
| Attached Garage |
| Acreage | No |
| Sewer | Municipal Sewage System |
| Size Depth | 117 Ft |
| Size Frontage | 94 Ft |
| Size Irregular | 12484 |
| Size Total | 12484 Sqft |
| Size Total Text | 12484 Sqft |
| Level | Type | Length | Width | Dimensions |
|---|---|---|---|---|
| Main Level | Living Room | 9 ft ,1 in | 12 ft | 9 ft ,1 in x 12 ft |
| Main Level | Living Room | 17 ft ,6 in | 13 ft ,9 in | 17 ft ,6 in x 13 ft ,9 in |
| Main Level | Dining Room | 14 ft ,2 in | 9 ft ,1 in | 14 ft ,2 in x 9 ft ,1 in |
| Main Level | Kitchen | 8 ft ,7 in | 14 ft ,2 in | 8 ft ,7 in x 14 ft ,2 in |
| Main Level | Second Kitchen | 7 ft ,6 in | 7 ft ,7 in | 7 ft ,6 in x 7 ft ,7 in |
| Main Level | 4pc Ensuite Bath | 8 ft ,6 in | 5 ft | 8 ft ,6 in x 5 ft |
| Main Level | Bedroom | 10 ft | 11 ft ,9 in | 10 ft x 11 ft ,9 in |
| Upper Level | Primary Bedroom | 13 ft ,1 in | 13 ft ,10 in | 13 ft ,1 in x 13 ft ,10 in |
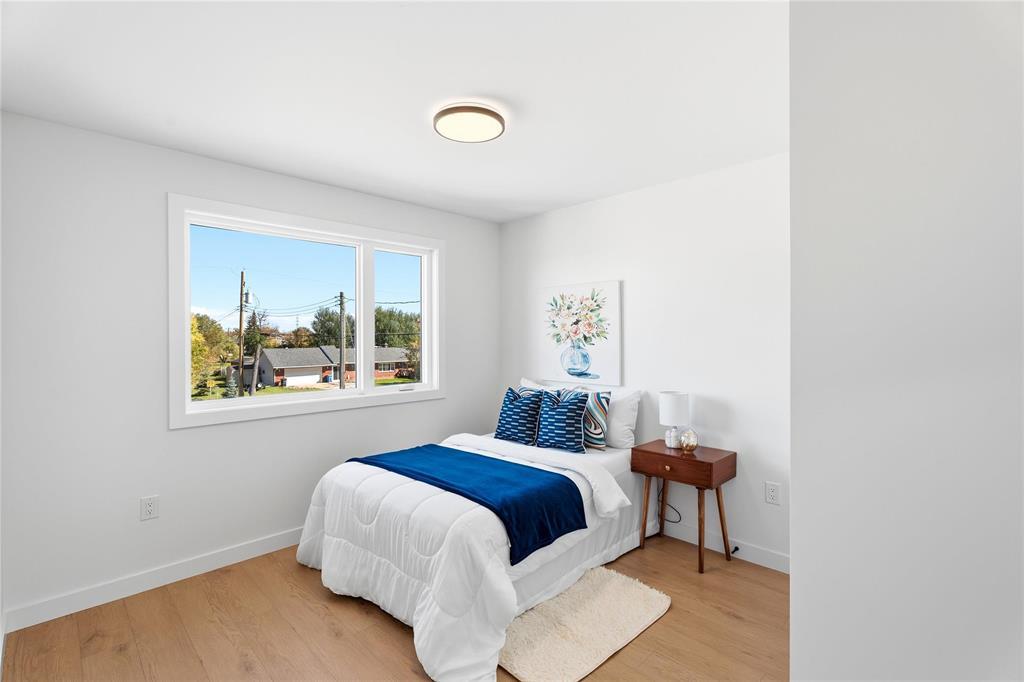
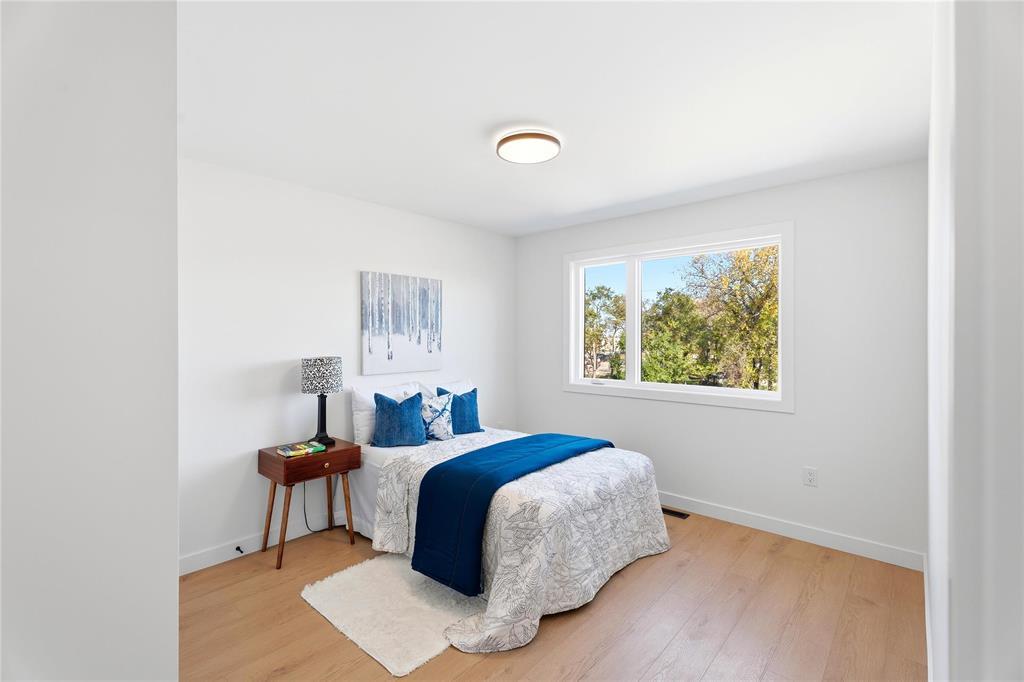
| Upper Level | Bedroom | 9 ft ,4 in | 10 ft ,7 in | 9 ft ,4 in x 10 ft ,7 in |
| Upper Level | Bedroom | 10 ft ,7 in | 11 ft ,3 in | 10 ft ,7 in x 11 ft ,3 in |
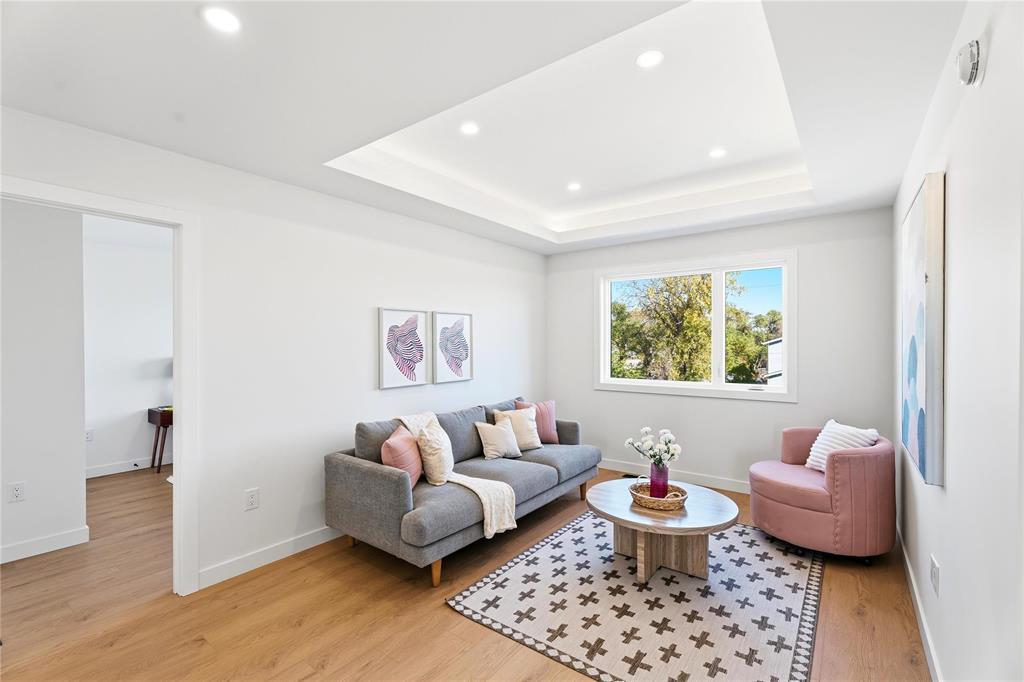
| Upper Level | Living Room | 12 ft | 10 ft ,9 in | 12 ft x 10 ft ,9 in |
| Upper Level | Laundry Room | 3 ft ,2 in | 5 ft ,4 in | 3 ft ,2 in x 5 ft ,4 in |
| Upper Level | 4pc Ensuite Bath | 10 ft ,4 in | 5 ft | 10 ft ,4 in x 5 ft |
| Upper Level | 4pc Ensuite Bath | 9 ft ,3 in | 5 ft ,4 in | 9 ft ,3 in x 5 ft ,4 in |
https://www.realtor.ca/real-estate/30386429/350-hiawatha-avenue-west-st-paul-west-st-paul
Contact us for more information

Sajan Thaman

The trademarks REALTOR®, REALTORS®, and the REALTOR® logo are controlled by The Canadian Real Estate Association (CREA) and identify real estate professionals who are members of CREA. The trademarks MLS®, Multiple Listing Service® and the associated logos are owned by The Canadian Real Estate Association (CREA) and identify the quality of services provided by real estate professionals who are members of CREA. The trademark DDF® is owned by The Canadian Real Estate Association (CREA) and identifies CREA's Data Distribution Facility (DDF®)