Call Us Now
204 510 7658


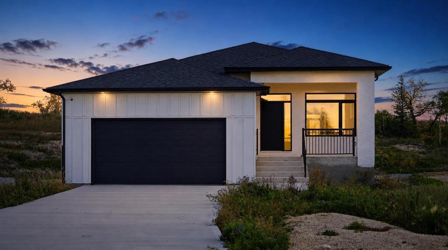
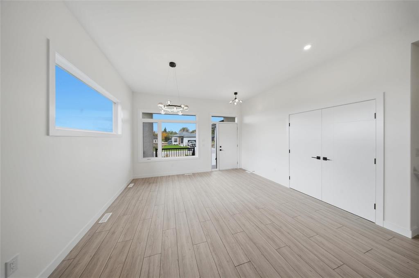
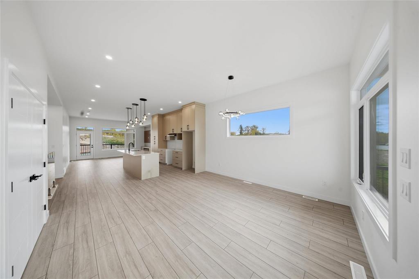
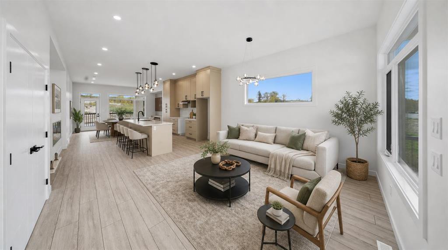
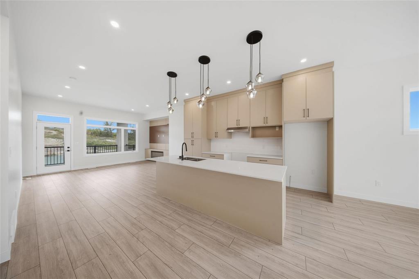
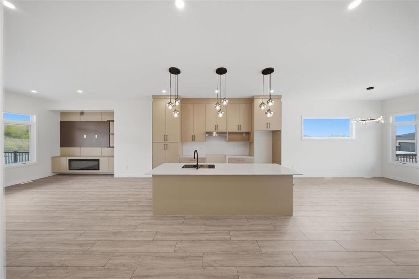
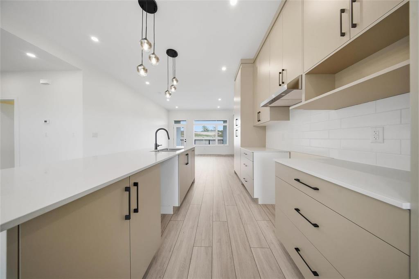
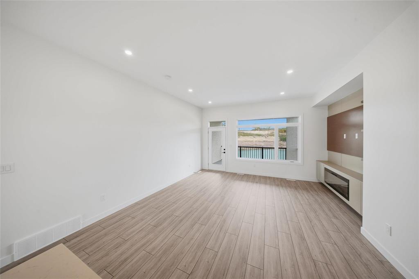
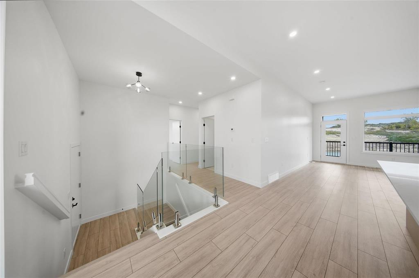
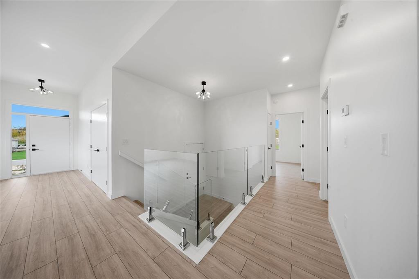
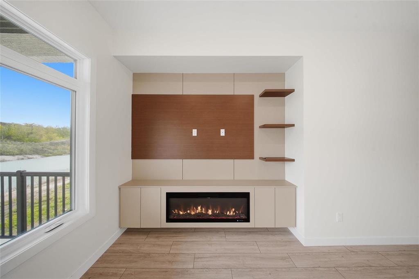
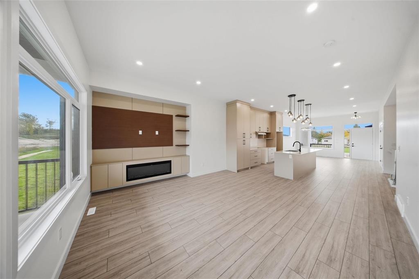
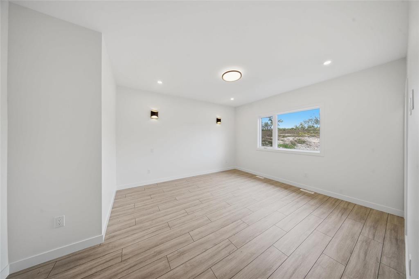
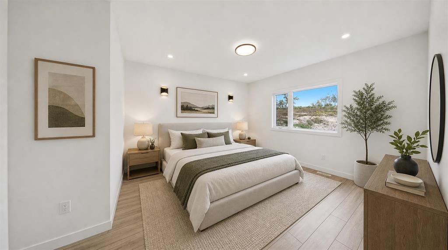
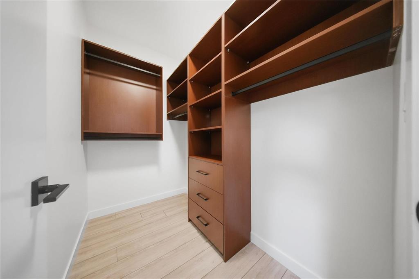
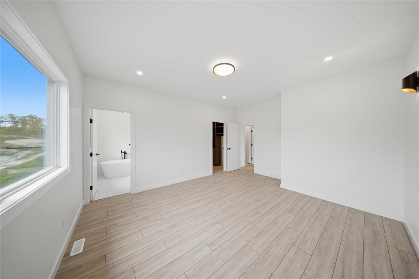
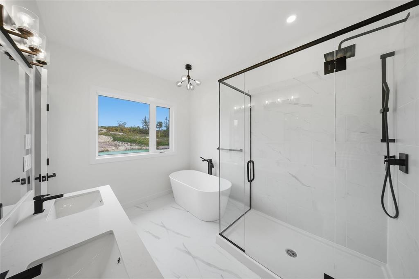
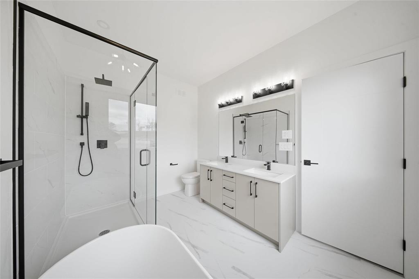
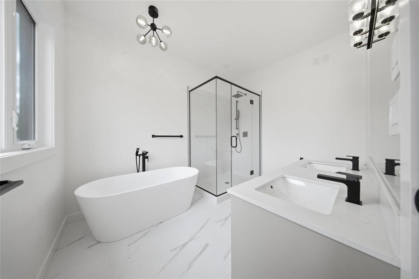
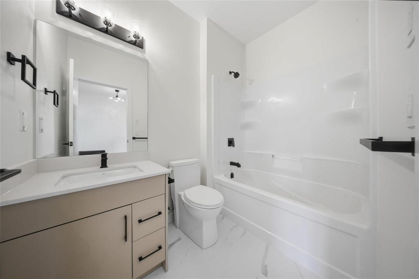
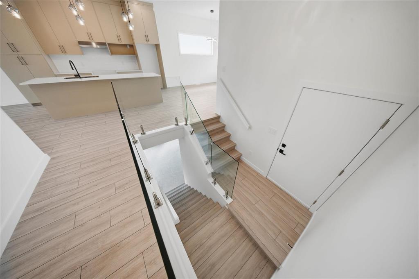
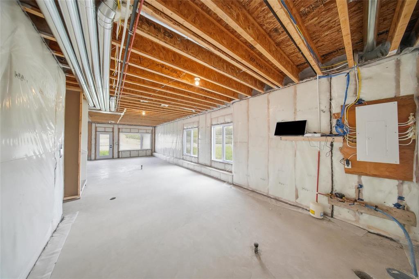
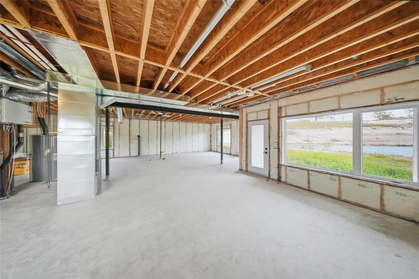
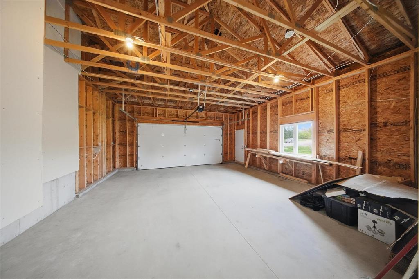
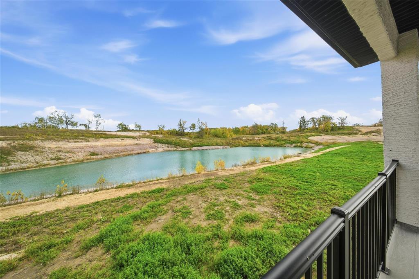
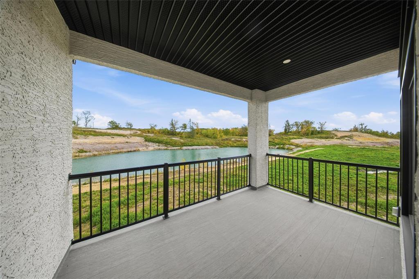
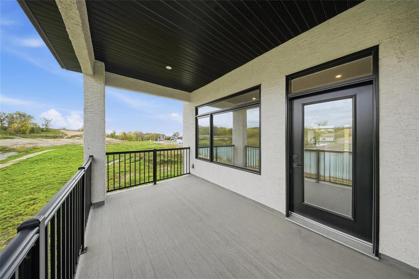
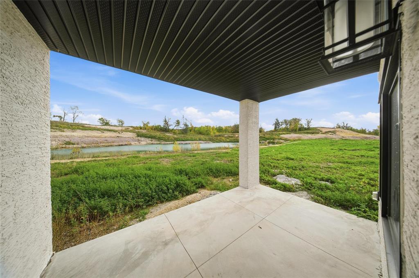
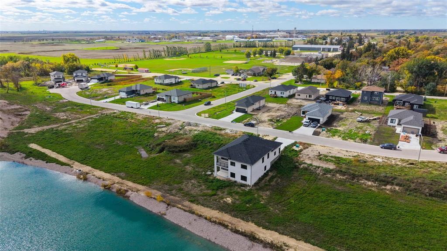
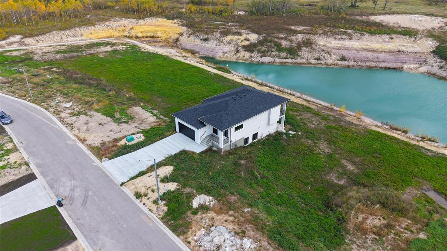
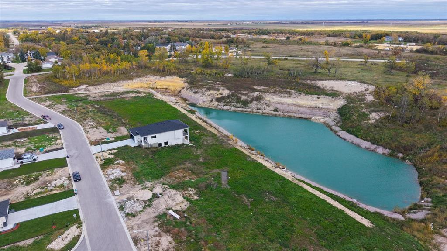
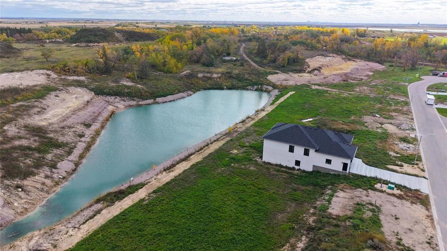
R12//Stony Mountain/Welcome to this stunning 1,632 sq. ft. custom-built home, perfectly positioned on a waterfront lot with beautiful pond views and located just 10 minutes from the Perimeter. Designed with both comfort and style in mind, this home offers 3 bedrooms, soaring 10 ceilings on the main floor, and a 9 walkout basement that provides plenty of potential for additional living space. The bright, open-concept layout is filled with natural light thanks to oversized south-, east-, and west-facing windows that also capture peaceful views of the pond and surrounding natural bluff. At the heart of the home is a spacious kitchen featuring Silestone quartz countertops, flowing seamlessly into the family room and creating an ideal space for everyday living or entertaining. Some photos have been virtually staged to showcase potential. Additional highlights include triple-glazed windows, a covered Duradek patio with a matching concrete patio below, a 22 x 24 double attached garage, and a generous 55 x 140 waterfront lot. Enjoy the quiet feel of small-town living while staying close to schools, the recreation centre, walking paths, local amenities, and quick access to Winnipeg. (id:63863)
| MLS® Number | 202624859 |
| Property Type | Single Family |
| Neigbourhood | Stony Mountain |
| Community Name | Stony Mountain |
| Features | Paved Lane, Park/reserve, Exterior Walls- 2x6", No Smoking Home, No Pet Home, Sump Pump |
| Road Type | Paved Road |
| Structure | Deck |
| Water Front Type | Waterfront |
| Bathroom Total | 2 |
| Bedrooms Above Ground | 3 |
| Bedrooms Total | 3 |
| Appliances | Alarm System, Garage Door Opener, Garage Door Opener Remote(s) |
| Architectural Style | Bungalow |
| Constructed Date | 2026 |
| Fireplace Fuel | Electric |
| Fireplace Present | Yes |
| Fireplace Type | Heatilator/fan |
| Flooring Type | Vinyl Plank |
| Heating Fuel | Natural Gas |
| Heating Type | High-efficiency Furnace, Forced Air |
| Stories Total | 1 |
| Size Interior | 1,632 Ft2 |
| Type | House |
| Utility Water | Municipal Water |
| Attached Garage | |
| Other | |
| Other | |
| Other |
| Acreage | No |
| Sewer | Municipal Sewage System |
| Size Total Text | Unknown |
| Level | Type | Length | Width | Dimensions |
|---|---|---|---|---|
| Main Level | Dining Room | 14 ft ,5 in | 14 ft ,3 in | 14 ft ,5 in x 14 ft ,3 in |
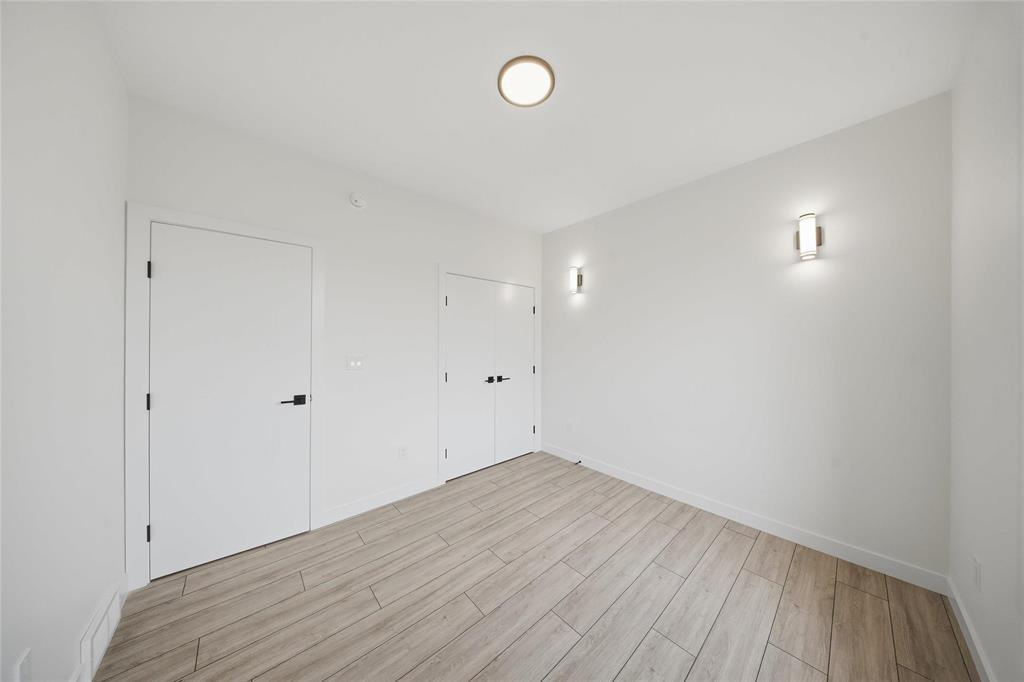
| Main Level | Bedroom | 10 ft ,9 in | 9 ft ,11 in | 10 ft ,9 in x 9 ft ,11 in |
| Main Level | Living Room/dining Room | 14 ft ,9 in | 15 ft ,11 in | 14 ft ,9 in x 15 ft ,11 in |
| Main Level | Bedroom | 10 ft ,9 in | 9 ft ,9 in | 10 ft ,9 in x 9 ft ,9 in |
| Main Level | Eat In Kitchen | 14 ft ,8 in | 14 ft ,5 in | 14 ft ,8 in x 14 ft ,5 in |
| Main Level | Primary Bedroom | 16 ft ,3 in | 13 ft ,5 in | 16 ft ,3 in x 13 ft ,5 in |
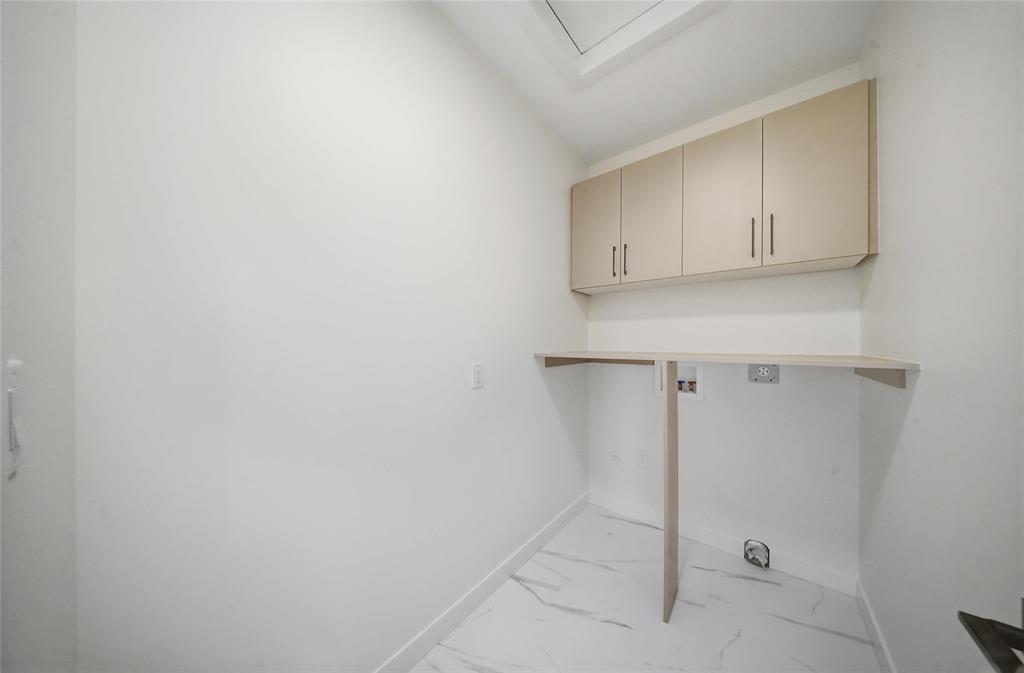
| Main Level | Laundry Room | 7 ft ,9 in | 4 ft ,9 in | 7 ft ,9 in x 4 ft ,9 in |
https://www.realtor.ca/real-estate/30363656/12-stony-lane-stony-mountain-stony-mountain
Contact us for more information

Sachpreet Khangura

The trademarks REALTOR®, REALTORS®, and the REALTOR® logo are controlled by The Canadian Real Estate Association (CREA) and identify real estate professionals who are members of CREA. The trademarks MLS®, Multiple Listing Service® and the associated logos are owned by The Canadian Real Estate Association (CREA) and identify the quality of services provided by real estate professionals who are members of CREA. The trademark DDF® is owned by The Canadian Real Estate Association (CREA) and identifies CREA's Data Distribution Facility (DDF®)