Call Us Now
204 510 7658


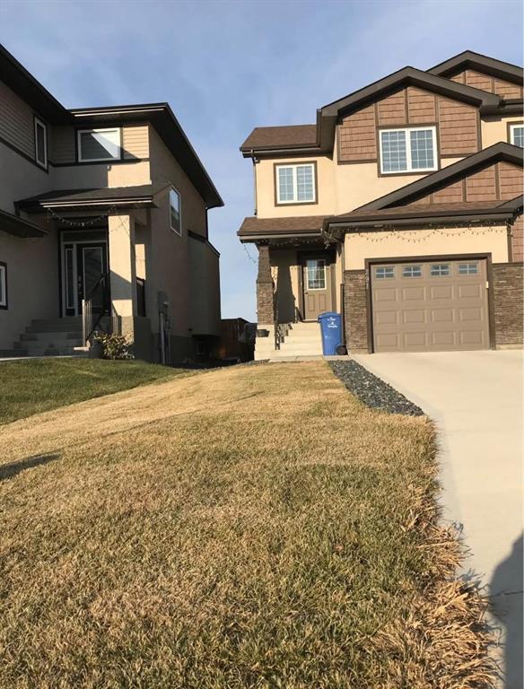
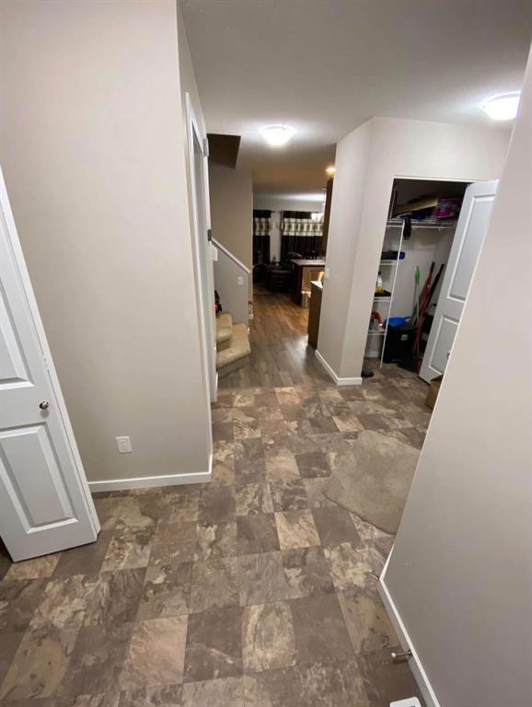
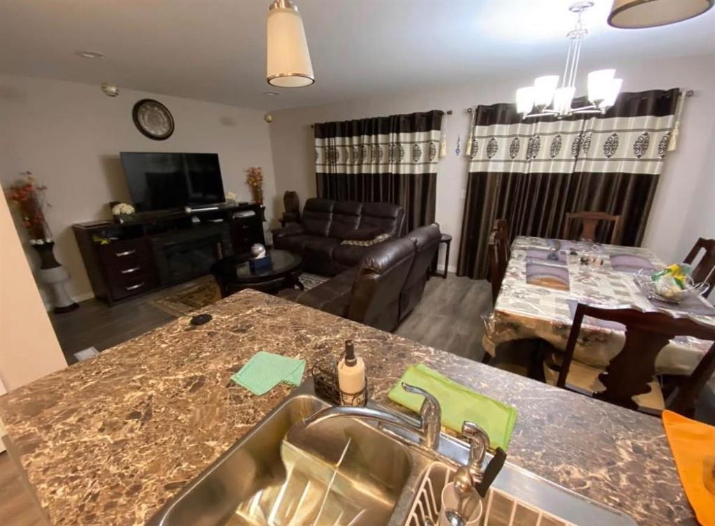
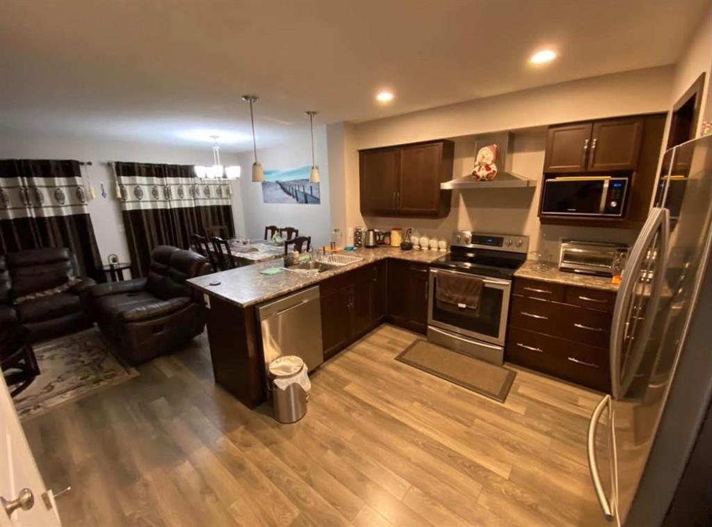
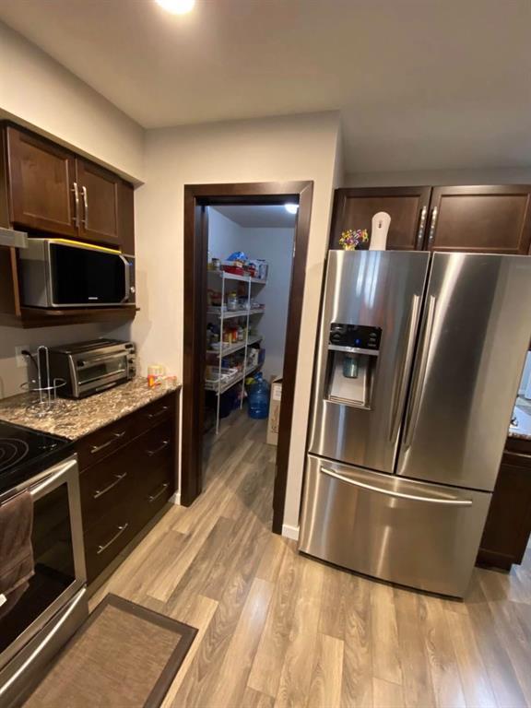
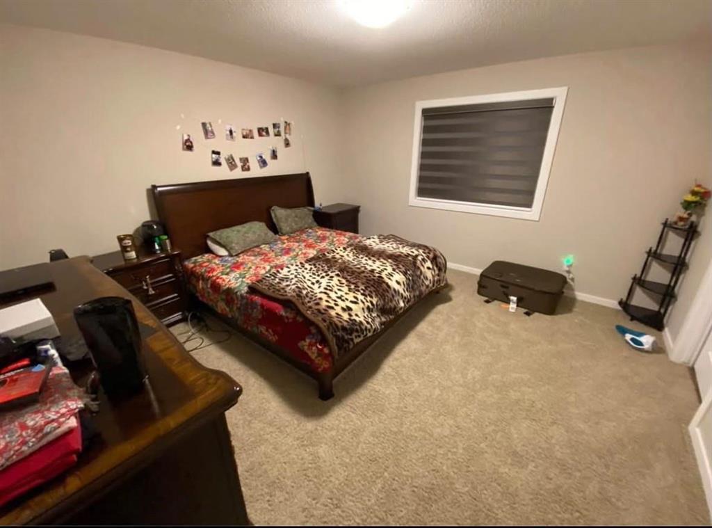
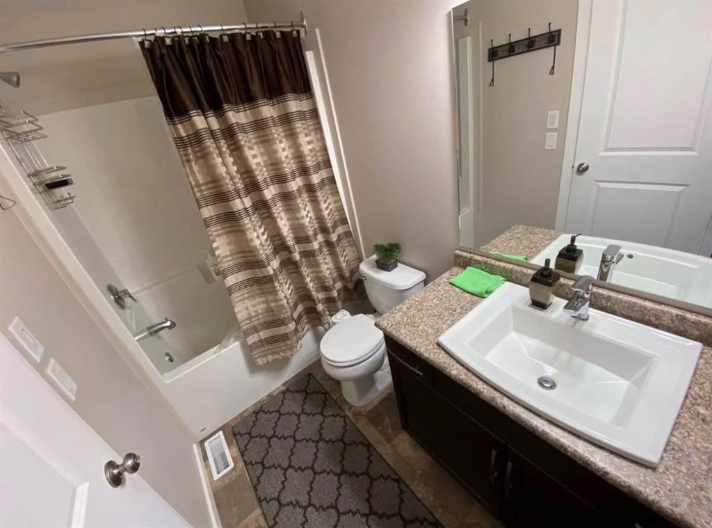
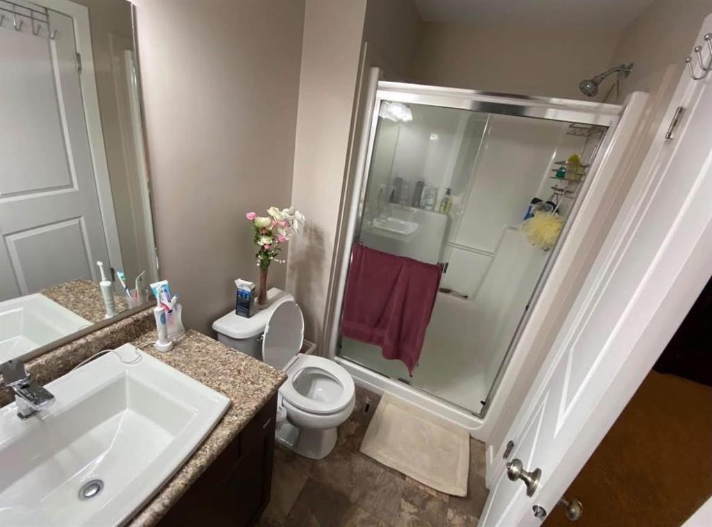
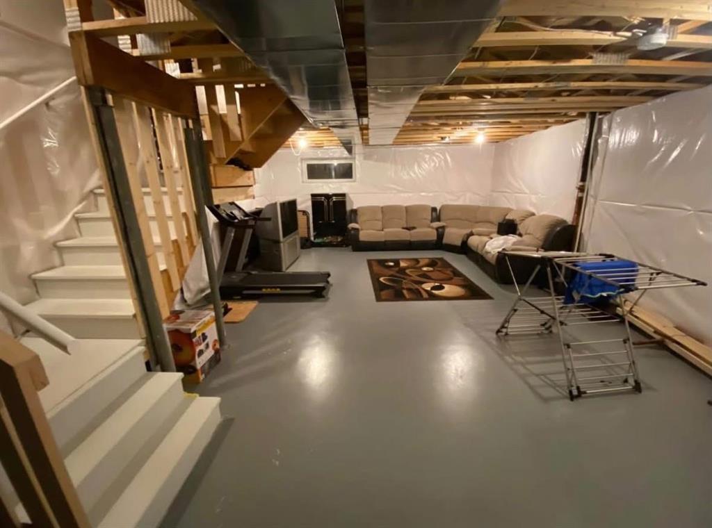
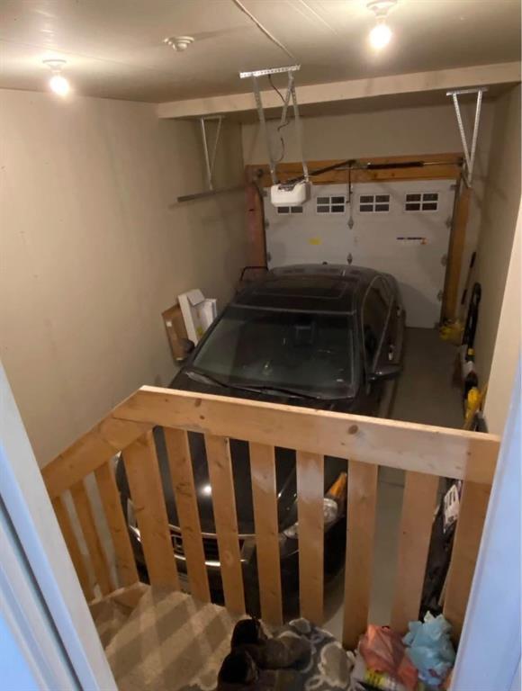
3K//Winnipeg/Showing start now, offers as received. Welcome to 291 El Tassi Drive! This well-maintained attached single-family home offers the perfect combination of comfort, convenience, and low-maintenance living. Featuring 3 spacious bedrooms, 2.5 bathrooms, and an attached garage, this home is ideal for first-time buyers, professionals, or investors. The functional layout provides bright, open living spaces with plenty of natural light, while the professionally completed landscaping offers excellent curb appeal and an inviting outdoor space to enjoy. Currently tenant occupied, this property presents an excellent opportunity for investors seeking immediate rental income or buyers planning for future occupancy. Conveniently located near parks, as well as shopping, restaurants, schools, and everyday amenities in the growing Transcona community, with quick access to major routes for an easy commute. A fantastic opportunity in a desirable neighbourhood! AI was used to enhance some images. All measurements +/- JOGS. (id:63863)
| MLS® Number | 202615887 |
| Property Type | Single Family |
| Neigbourhood | Starlite Village |
| Community Name | Starlite Village |
| Amenities Near By | Playground, Public Transit, Shopping |
| Features | No Back Lane, Sump Pump |
| Road Type | Paved Road |
| Structure | Deck, Patio(s) |
| Bathroom Total | 2 |
| Bedrooms Above Ground | 3 |
| Bedrooms Total | 3 |
| Appliances | Blinds, Dishwasher, Dryer, Garage Door Opener, Refrigerator, Stove, Washer |
| Constructed Date | 2017 |
| Cooling Type | Central Air Conditioning |
| Fire Protection | Smoke Detectors |
| Flooring Type | Wall-to-wall Carpet, Vinyl |
| Half Bath Total | 1 |
| Heating Fuel | Electric |
| Heating Type | High-efficiency Furnace, Forced Air |
| Stories Total | 2 |
| Size Interior | 1,504 Ft2 |
| Type | House |
| Utility Water | Municipal Water |
| Attached Garage |
| Acreage | No |
| Fence Type | Fence |
| Land Amenities | Playground, Public Transit, Shopping |
| Landscape Features | Landscaped |
| Sewer | Municipal Sewage System |
| Size Irregular | 0 X 0 |
| Size Total Text | 0 X 0 |
| Level | Type | Length | Width | Dimensions |
|---|---|---|---|---|
| Main Level | Great Room | 15 ft ,5 in | 15 ft | 15 ft ,5 in x 15 ft |
| Main Level | Dining Room | 10 ft ,9 in | 8 ft | 10 ft ,9 in x 8 ft |
| Main Level | Kitchen | 13 ft ,9 in | 10 ft ,9 in | 13 ft ,9 in x 10 ft ,9 in |
| Upper Level | Primary Bedroom | 13 ft ,9 in | 11 ft | 13 ft ,9 in x 11 ft |
| Upper Level | Bedroom | 11 ft | 9 ft ,9 in | 11 ft x 9 ft ,9 in |
| Upper Level | Bedroom | 11 ft | 9 ft ,9 in | 11 ft x 9 ft ,9 in |
https://www.realtor.ca/real-estate/30341825/291-el-tassi-drive-winnipeg-starlite-village
Contact us for more information

Sachpreet Khangura

The trademarks REALTOR®, REALTORS®, and the REALTOR® logo are controlled by The Canadian Real Estate Association (CREA) and identify real estate professionals who are members of CREA. The trademarks MLS®, Multiple Listing Service® and the associated logos are owned by The Canadian Real Estate Association (CREA) and identify the quality of services provided by real estate professionals who are members of CREA. The trademark DDF® is owned by The Canadian Real Estate Association (CREA) and identifies CREA's Data Distribution Facility (DDF®)