Call Us Now
204 510 7658


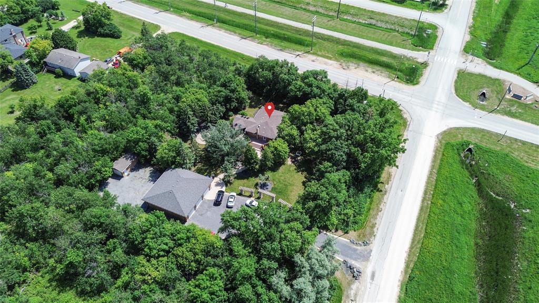
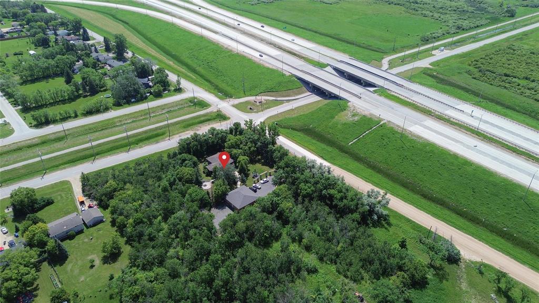
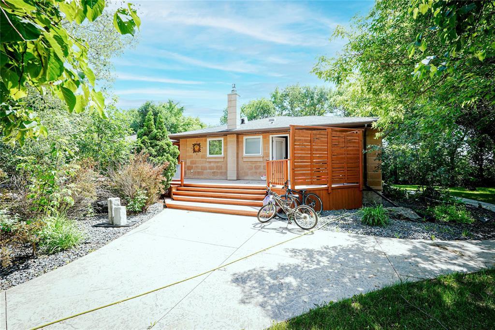
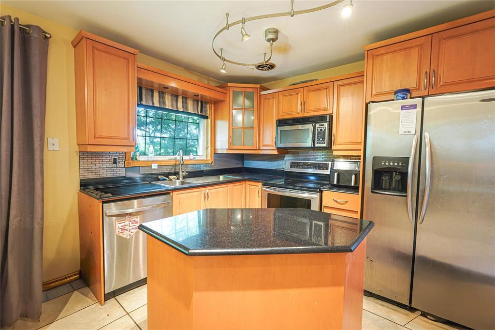
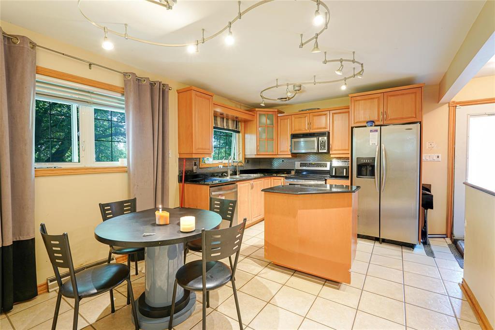
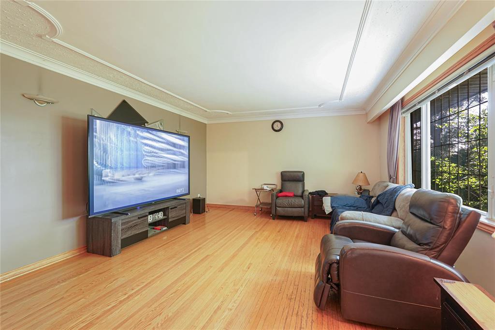
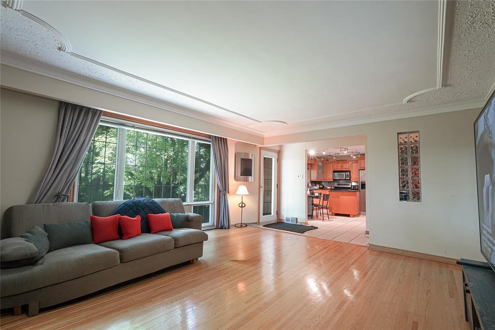
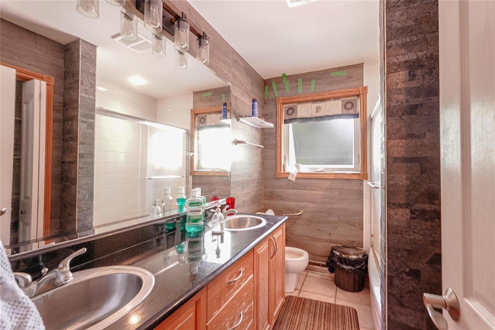
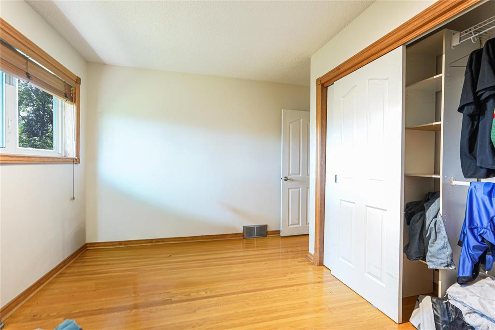
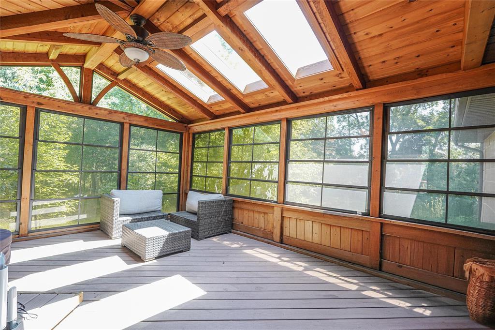
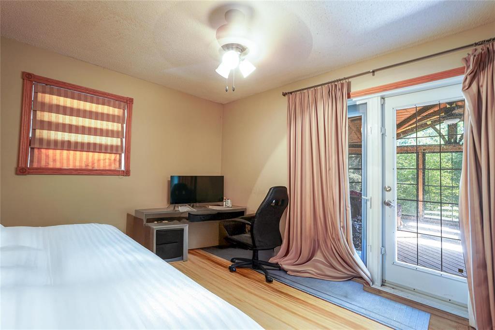
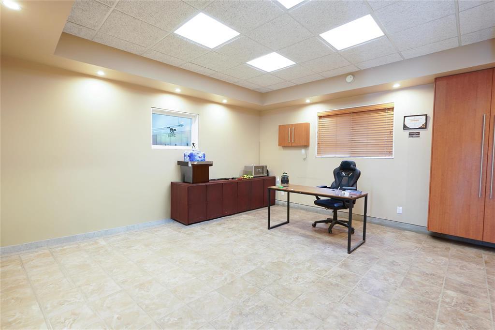
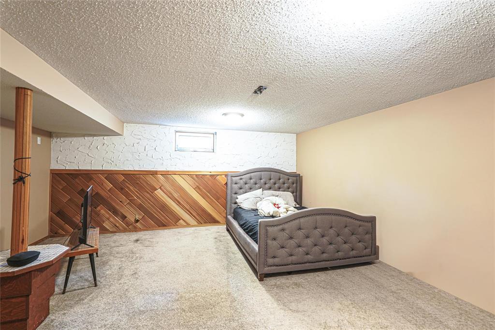
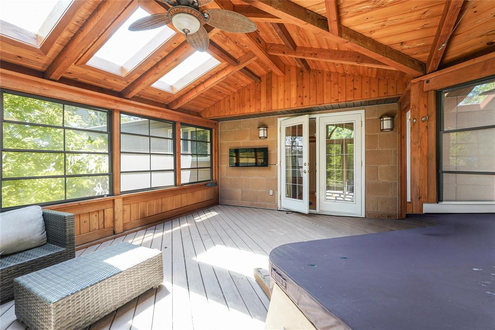
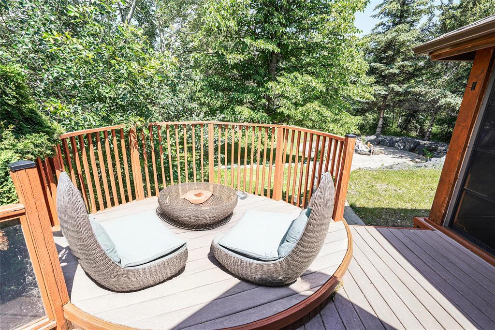
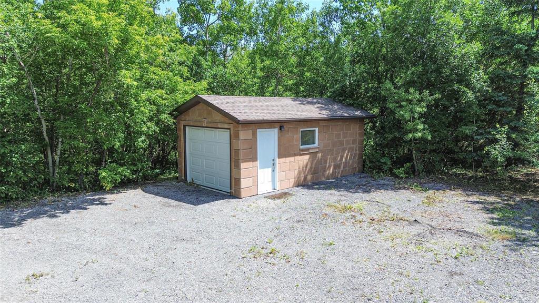
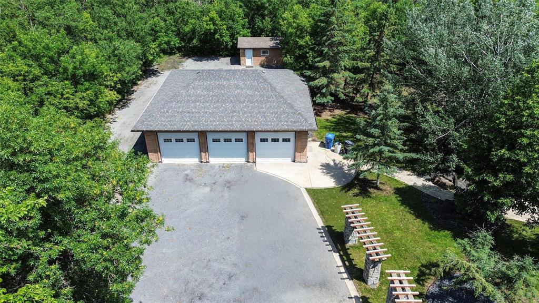
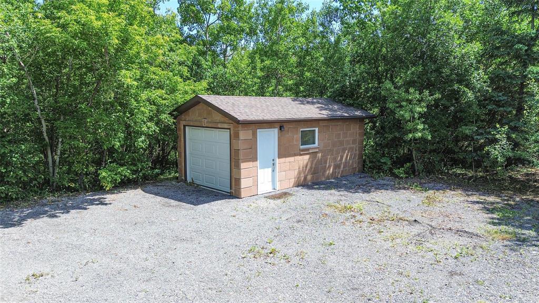
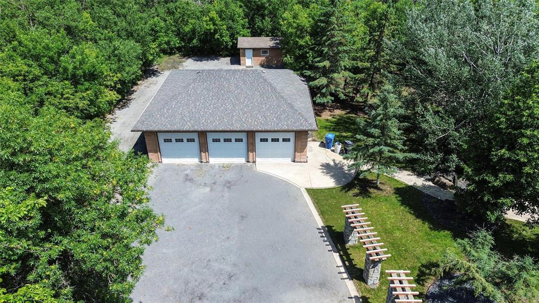
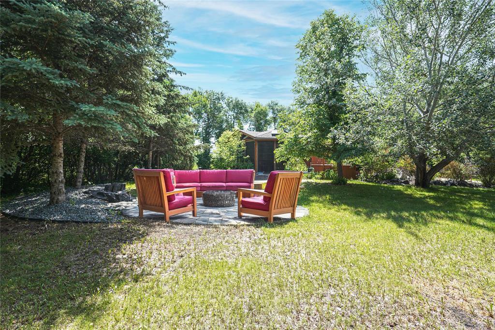
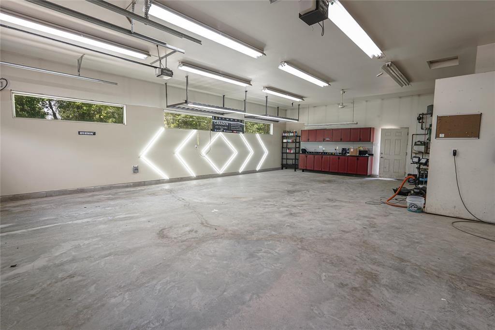
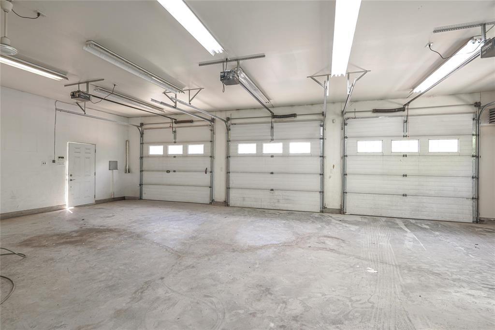
3P//East St Paul/Showing start now. Offer any time. UNIQUE OPPORTUNITY! This beautifully maintained bungalow offers exceptional quality and an incredible outdoor setting. The interior features a spacious eat-in kitchen with maple cabinetry, granite countertops, ceramic tile flooring, and a bright great room with a tray ceiling and gleaming hardwood floors. The primary bedroom is conveniently located near the luxurious 5-piece main bathroom. Garden doors open to a private timber-frame sunroom with a skylight and a Jacuzzi hot tub, creating the perfect space to relax year-round.The exterior is truly spectacular, featuring stonework, a wrap-around composite deck, stamped concrete walkways, and professionally designed, park-like landscaping with a fire pit. The property also includes a 40' x 40' insulated triple detached garage with in-floor heat, ideal for vehicle storage, hobbies, or a home-based business. The house and garage each have separate 200-amp electrical service and security alarm systems. An additional 12' x 22' garage and hot water tank (2024) and furnace (2024) and and ample parking provide even more flexibility. (id:63863)
| MLS® Number | 202616380 |
| Property Type | Single Family |
| Neigbourhood | East St Paul |
| Community Name | East St Paul |
| Features | Treed, Corner Site, Flat Site, No Back Lane, Atrium/sunroom |
| Structure | Deck, Workshop |
| Bathroom Total | 1 |
| Bedrooms Total | 3 |
| Appliances | Dryer, Refrigerator, Stove, Washer |
| Architectural Style | Bungalow |
| Cooling Type | Central Air Conditioning |
| Fire Protection | Smoke Detectors |
| Flooring Type | Wall-to-wall Carpet, Tile, Vinyl |
| Heating Fuel | Natural Gas |
| Heating Type | Forced Air |
| Stories Total | 1 |
| Size Interior | 1,221 Ft2 |
| Type | House |
| Utility Water | Well |
| Detached Garage | |
| Detached Garage |
| Acreage | Yes |
| Sewer | Municipal Sewage System |
| Size Depth | 305 Ft |
| Size Frontage | 209 Ft |
| Size Irregular | 1.590 |
| Size Total | 1.59 Ac |
| Size Total Text | 1.59 Ac |
| Level | Type | Length | Width | Dimensions |
|---|---|---|---|---|
| Main Level | Great Room | 16 ft | 10 ft ,9 in | 16 ft x 10 ft ,9 in |
| Main Level | Eat In Kitchen | 17 ft ,2 in | 14 ft | 17 ft ,2 in x 14 ft |
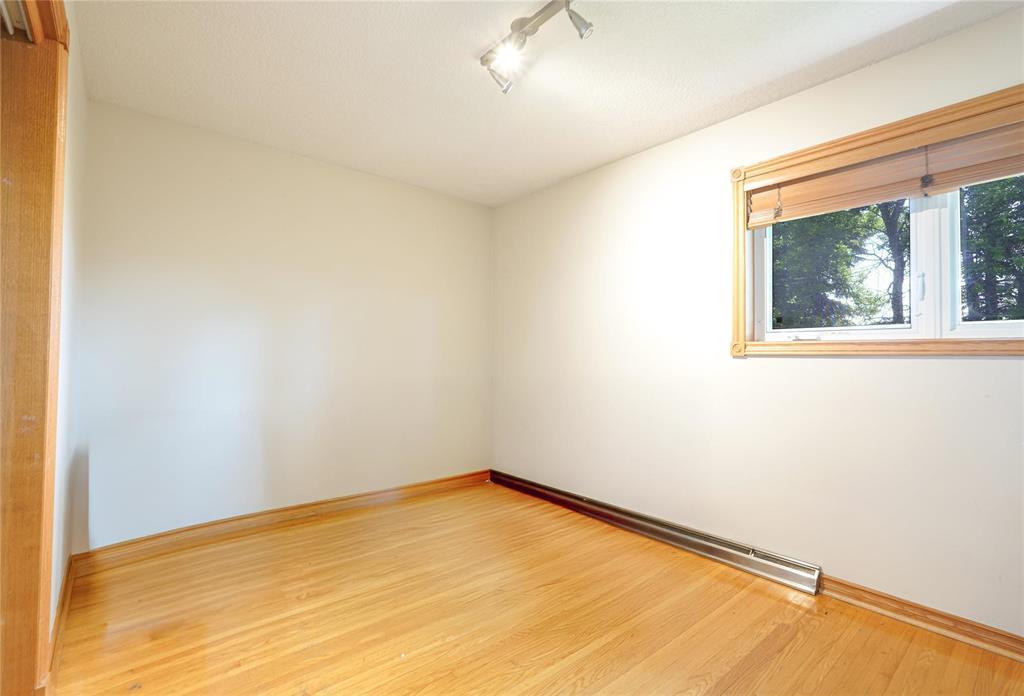
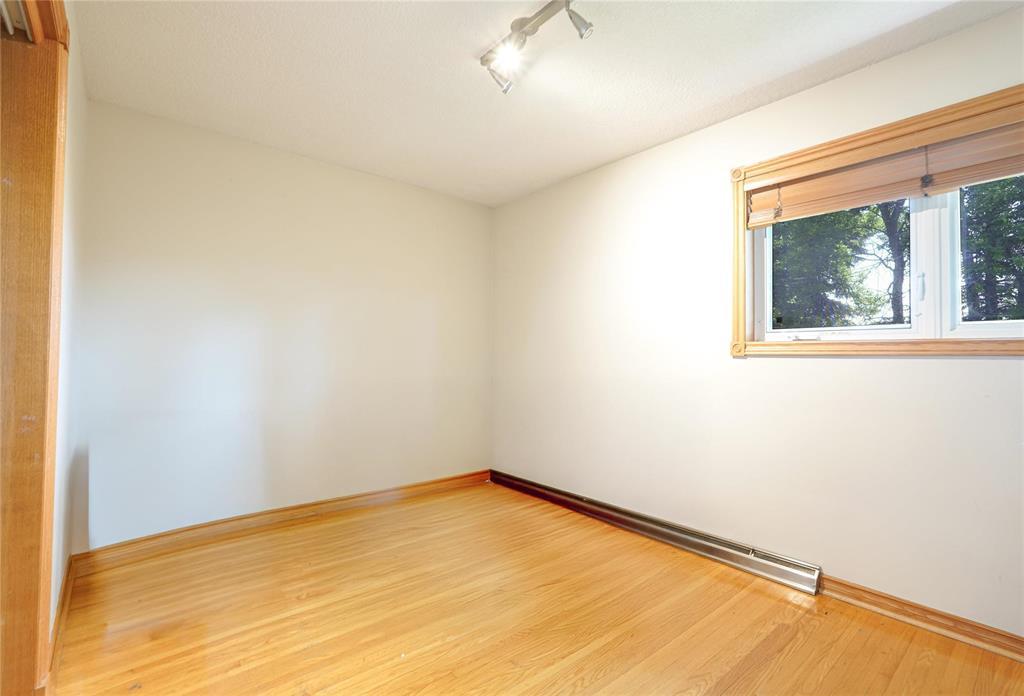
| Main Level | Bedroom | 13 ft ,3 in | 8 ft ,9 in | 13 ft ,3 in x 8 ft ,9 in |
| Main Level | Bedroom | 9 ft ,8 in | 9 ft ,7 in | 9 ft ,8 in x 9 ft ,7 in |
| Main Level | Primary Bedroom | 12 ft ,5 in | 10 ft | 12 ft ,5 in x 10 ft |
https://www.realtor.ca/real-estate/30027212/1795-sperring-avenue-east-st-paul-east-st-paul
Contact us for more information

Mohinder Singh Rehsi
Broker

The trademarks REALTOR®, REALTORS®, and the REALTOR® logo are controlled by The Canadian Real Estate Association (CREA) and identify real estate professionals who are members of CREA. The trademarks MLS®, Multiple Listing Service® and the associated logos are owned by The Canadian Real Estate Association (CREA) and identify the quality of services provided by real estate professionals who are members of CREA. The trademark DDF® is owned by The Canadian Real Estate Association (CREA) and identifies CREA's Data Distribution Facility (DDF®)